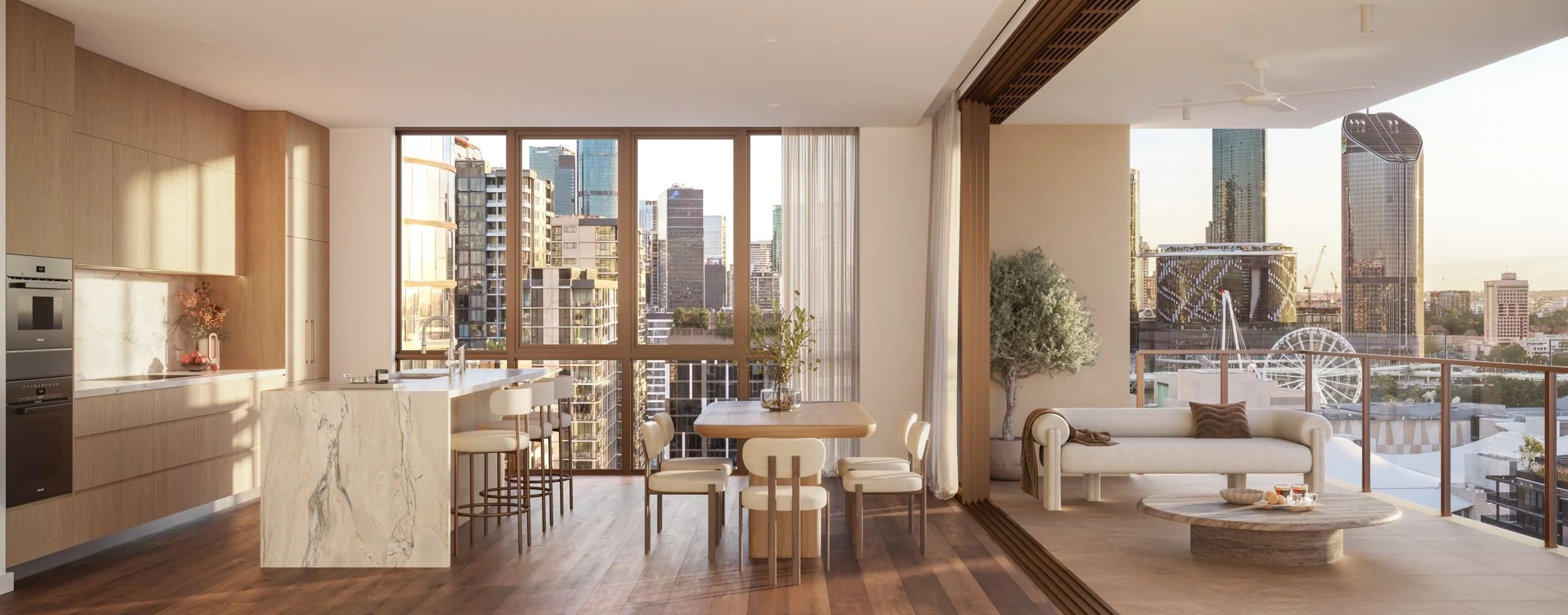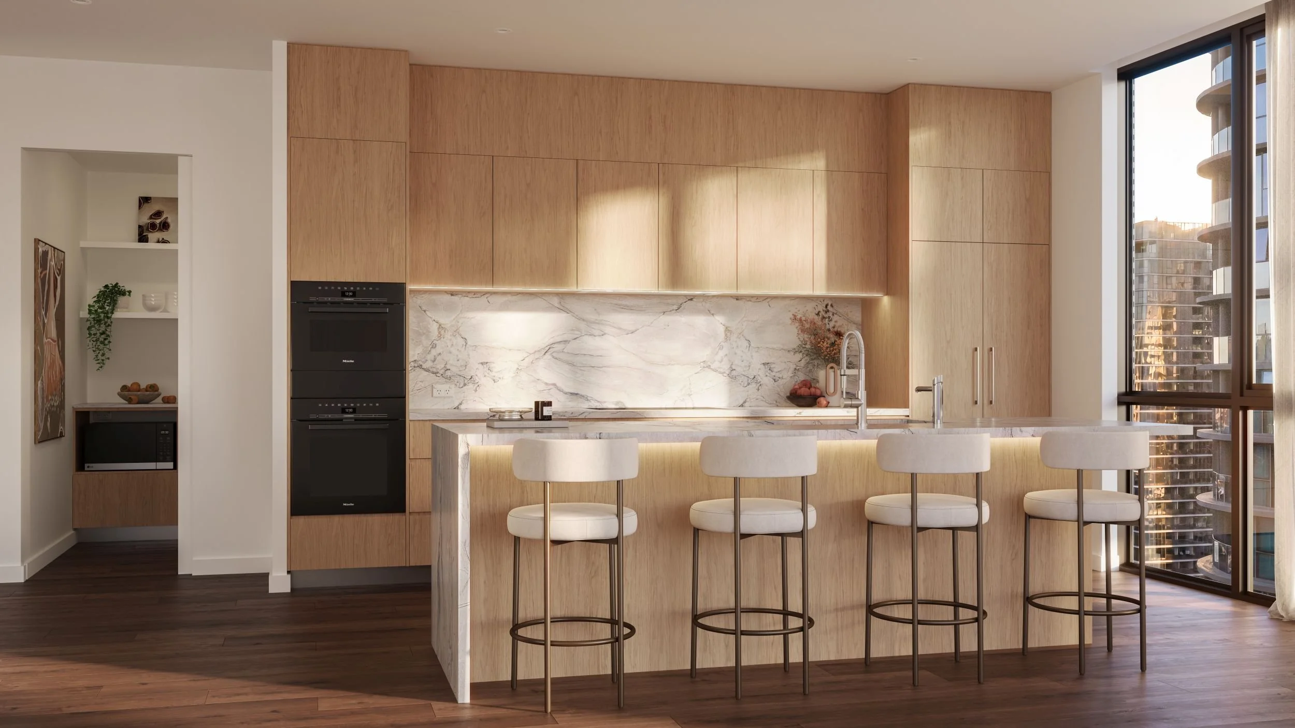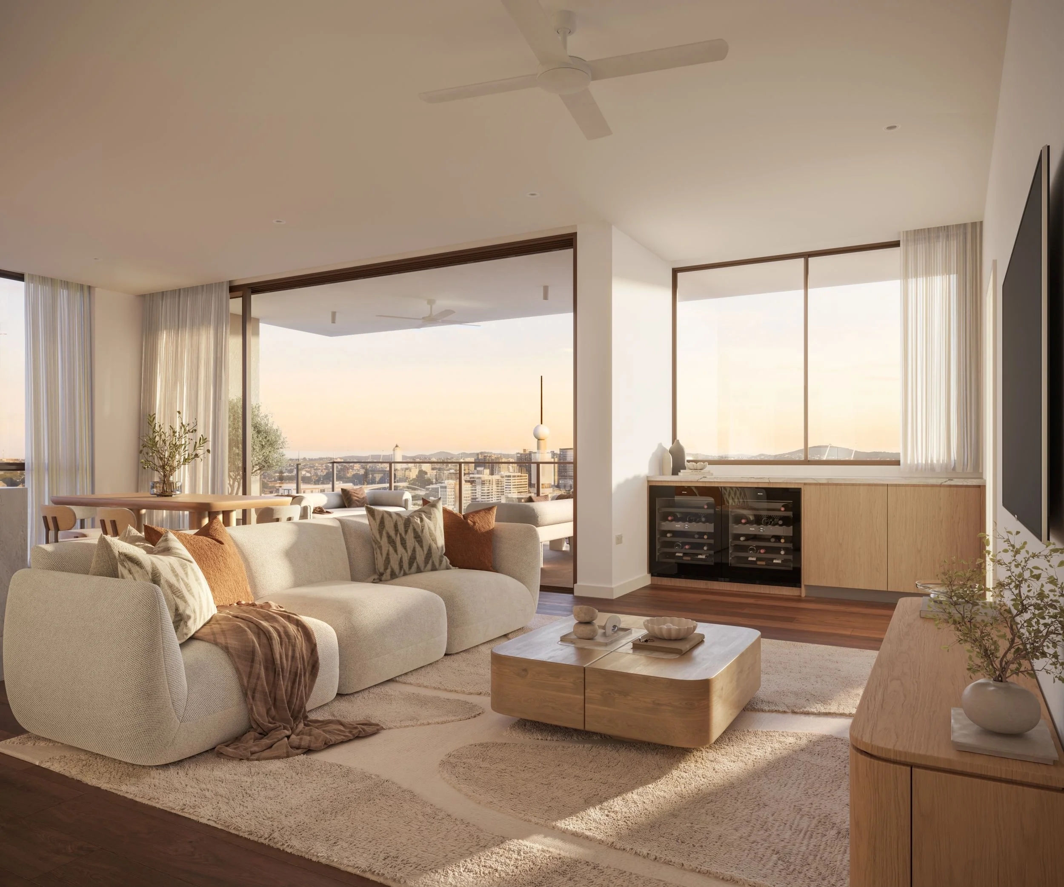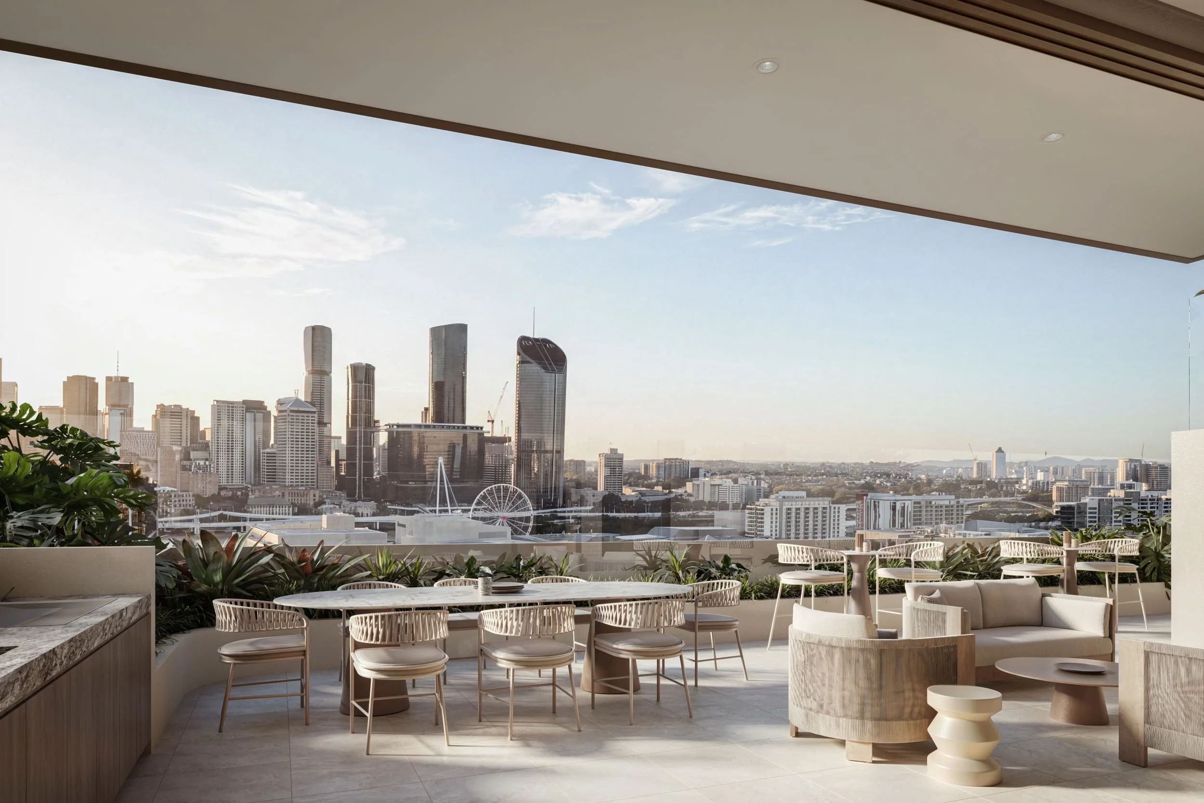
A high-quality building with extensive landscaping and materiality that references the character of South Brisbane.
Client: Stockwell
Location: South Brisbane, QLD
MODE Expertise: Architecture, Landscape Architecture, Interior Design
MODE Team: David Kirwan, Cameron Sheedy, Yalda Soroush, Rosa Arba, Nadien Kayana
Rhodes on Melbourne Street | South Brisbane, QLD
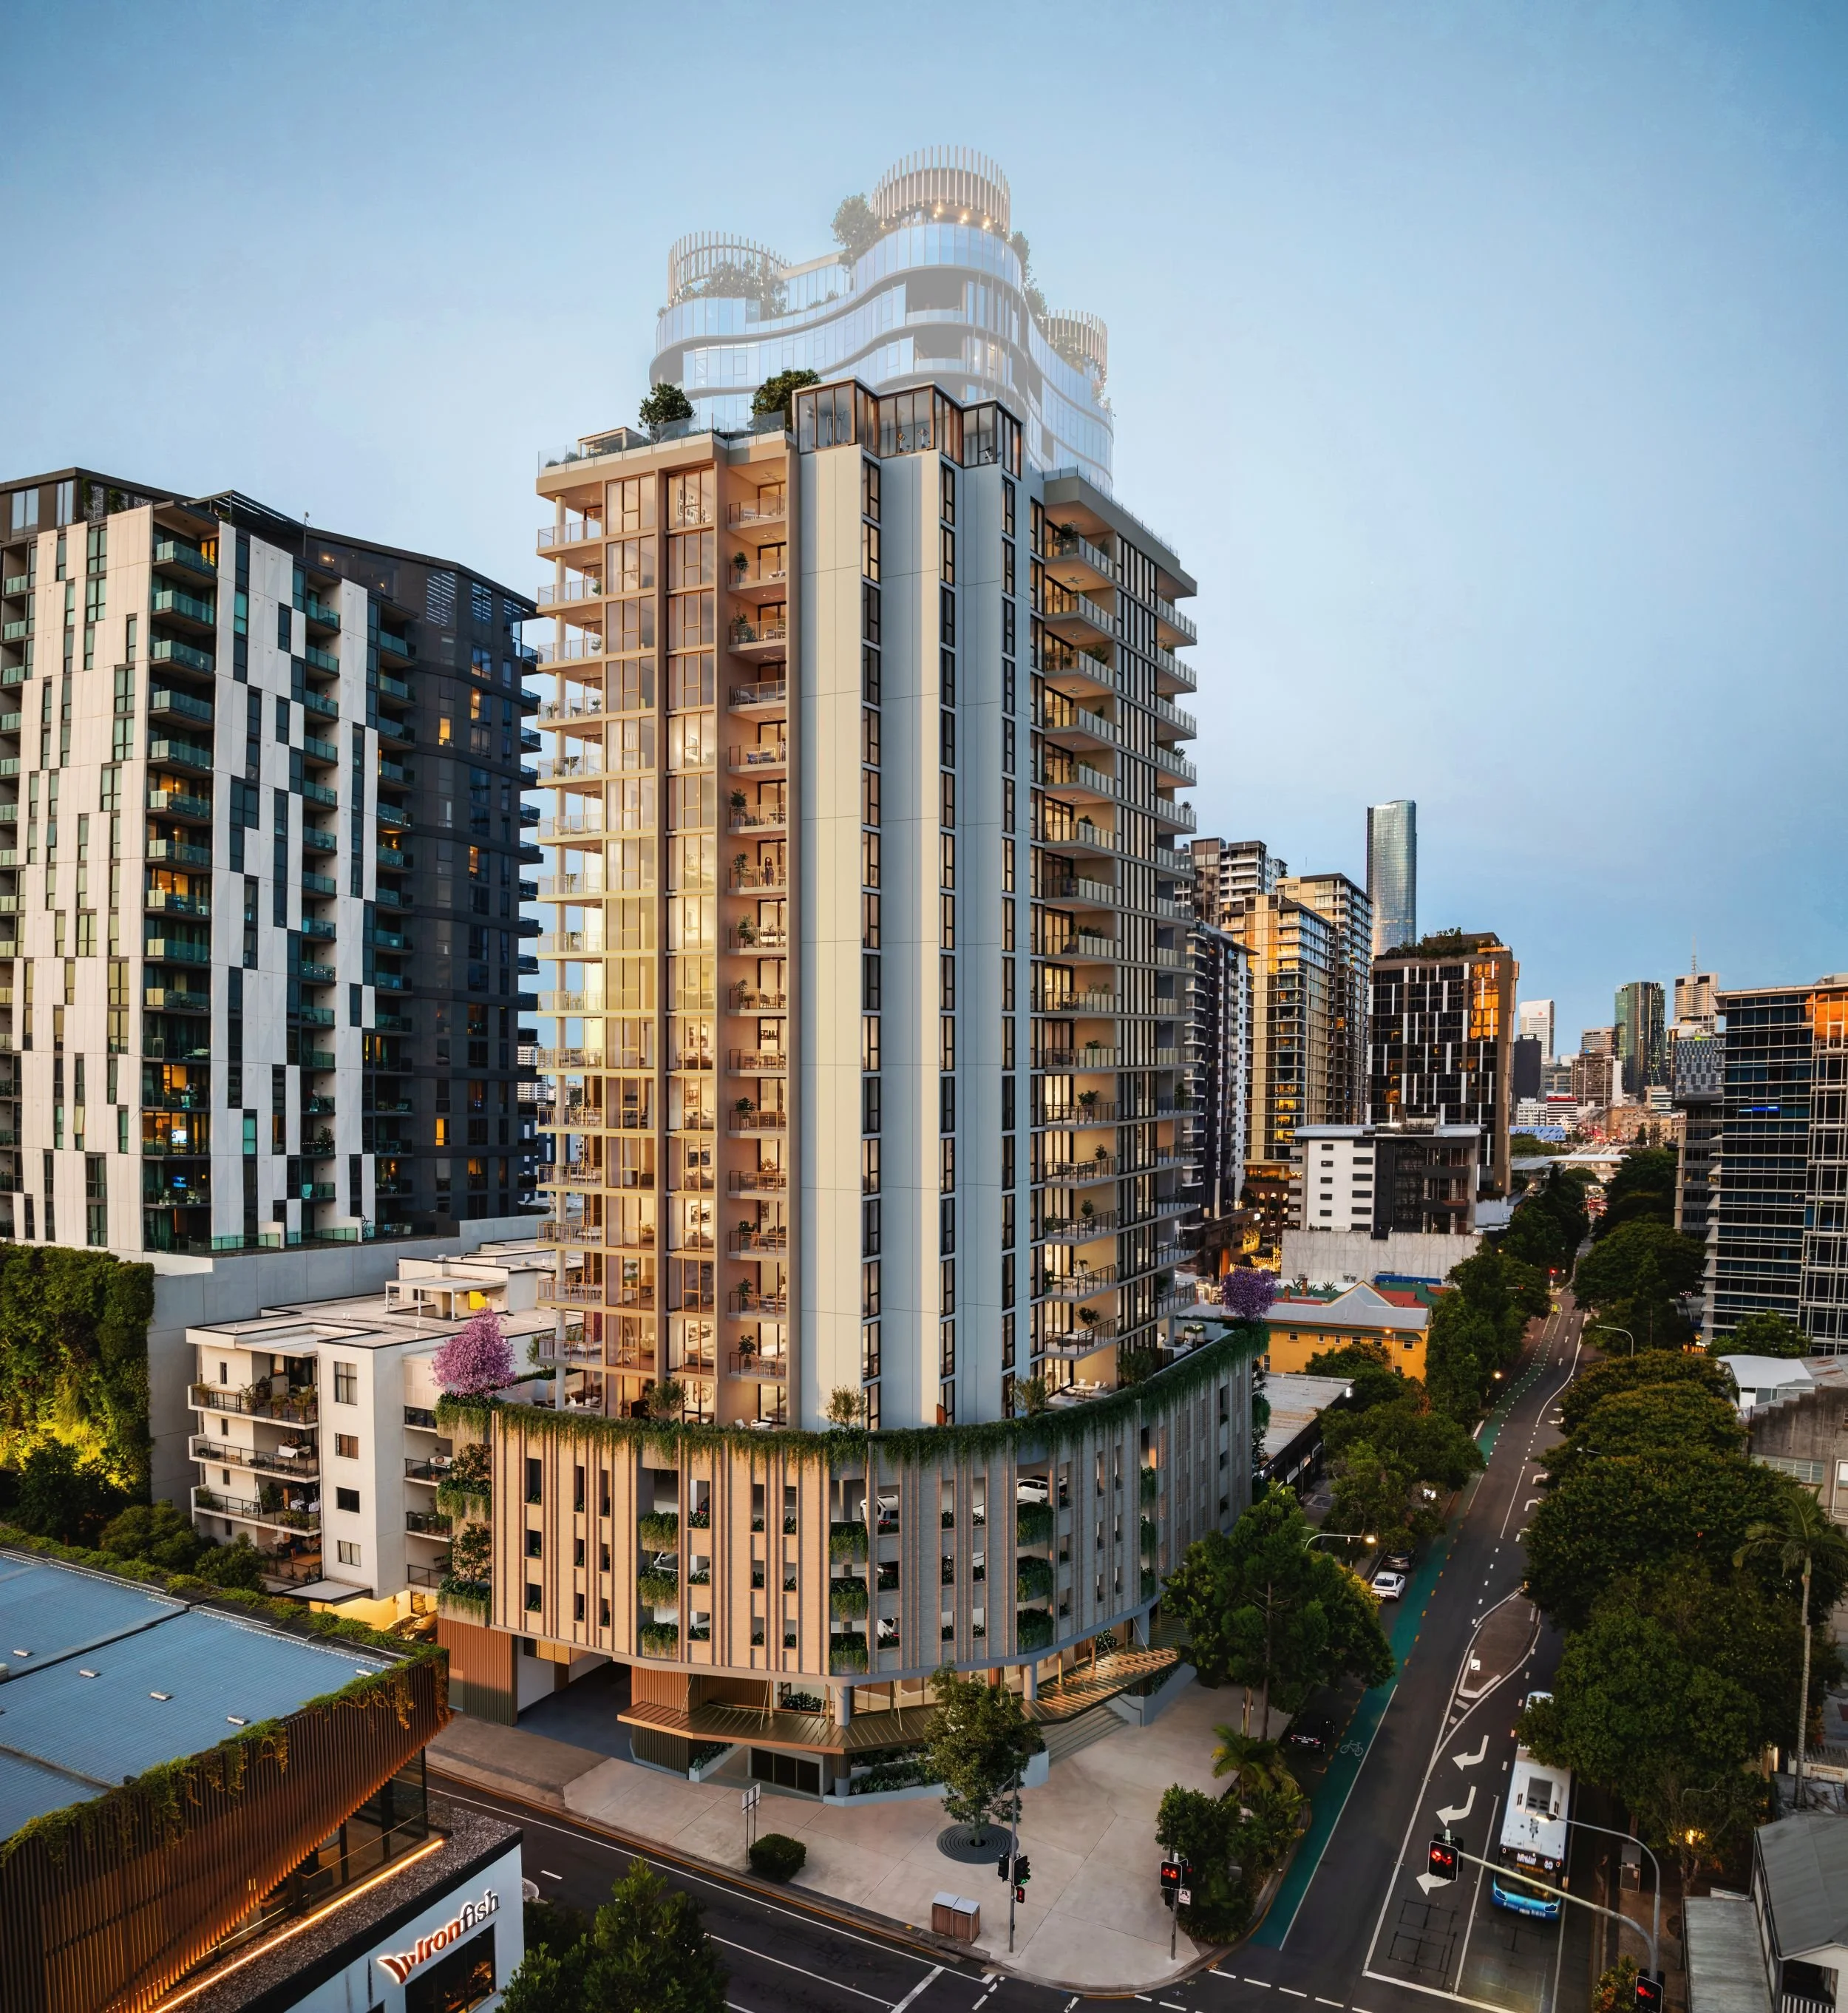
Located on the corner of Melbourne Street and Edmondstone Street in South Brisbane, the proposed residential development has 80 units with a roof top recreational area, and consists of a ground floor, one level of basement car parking and three levels of podium.
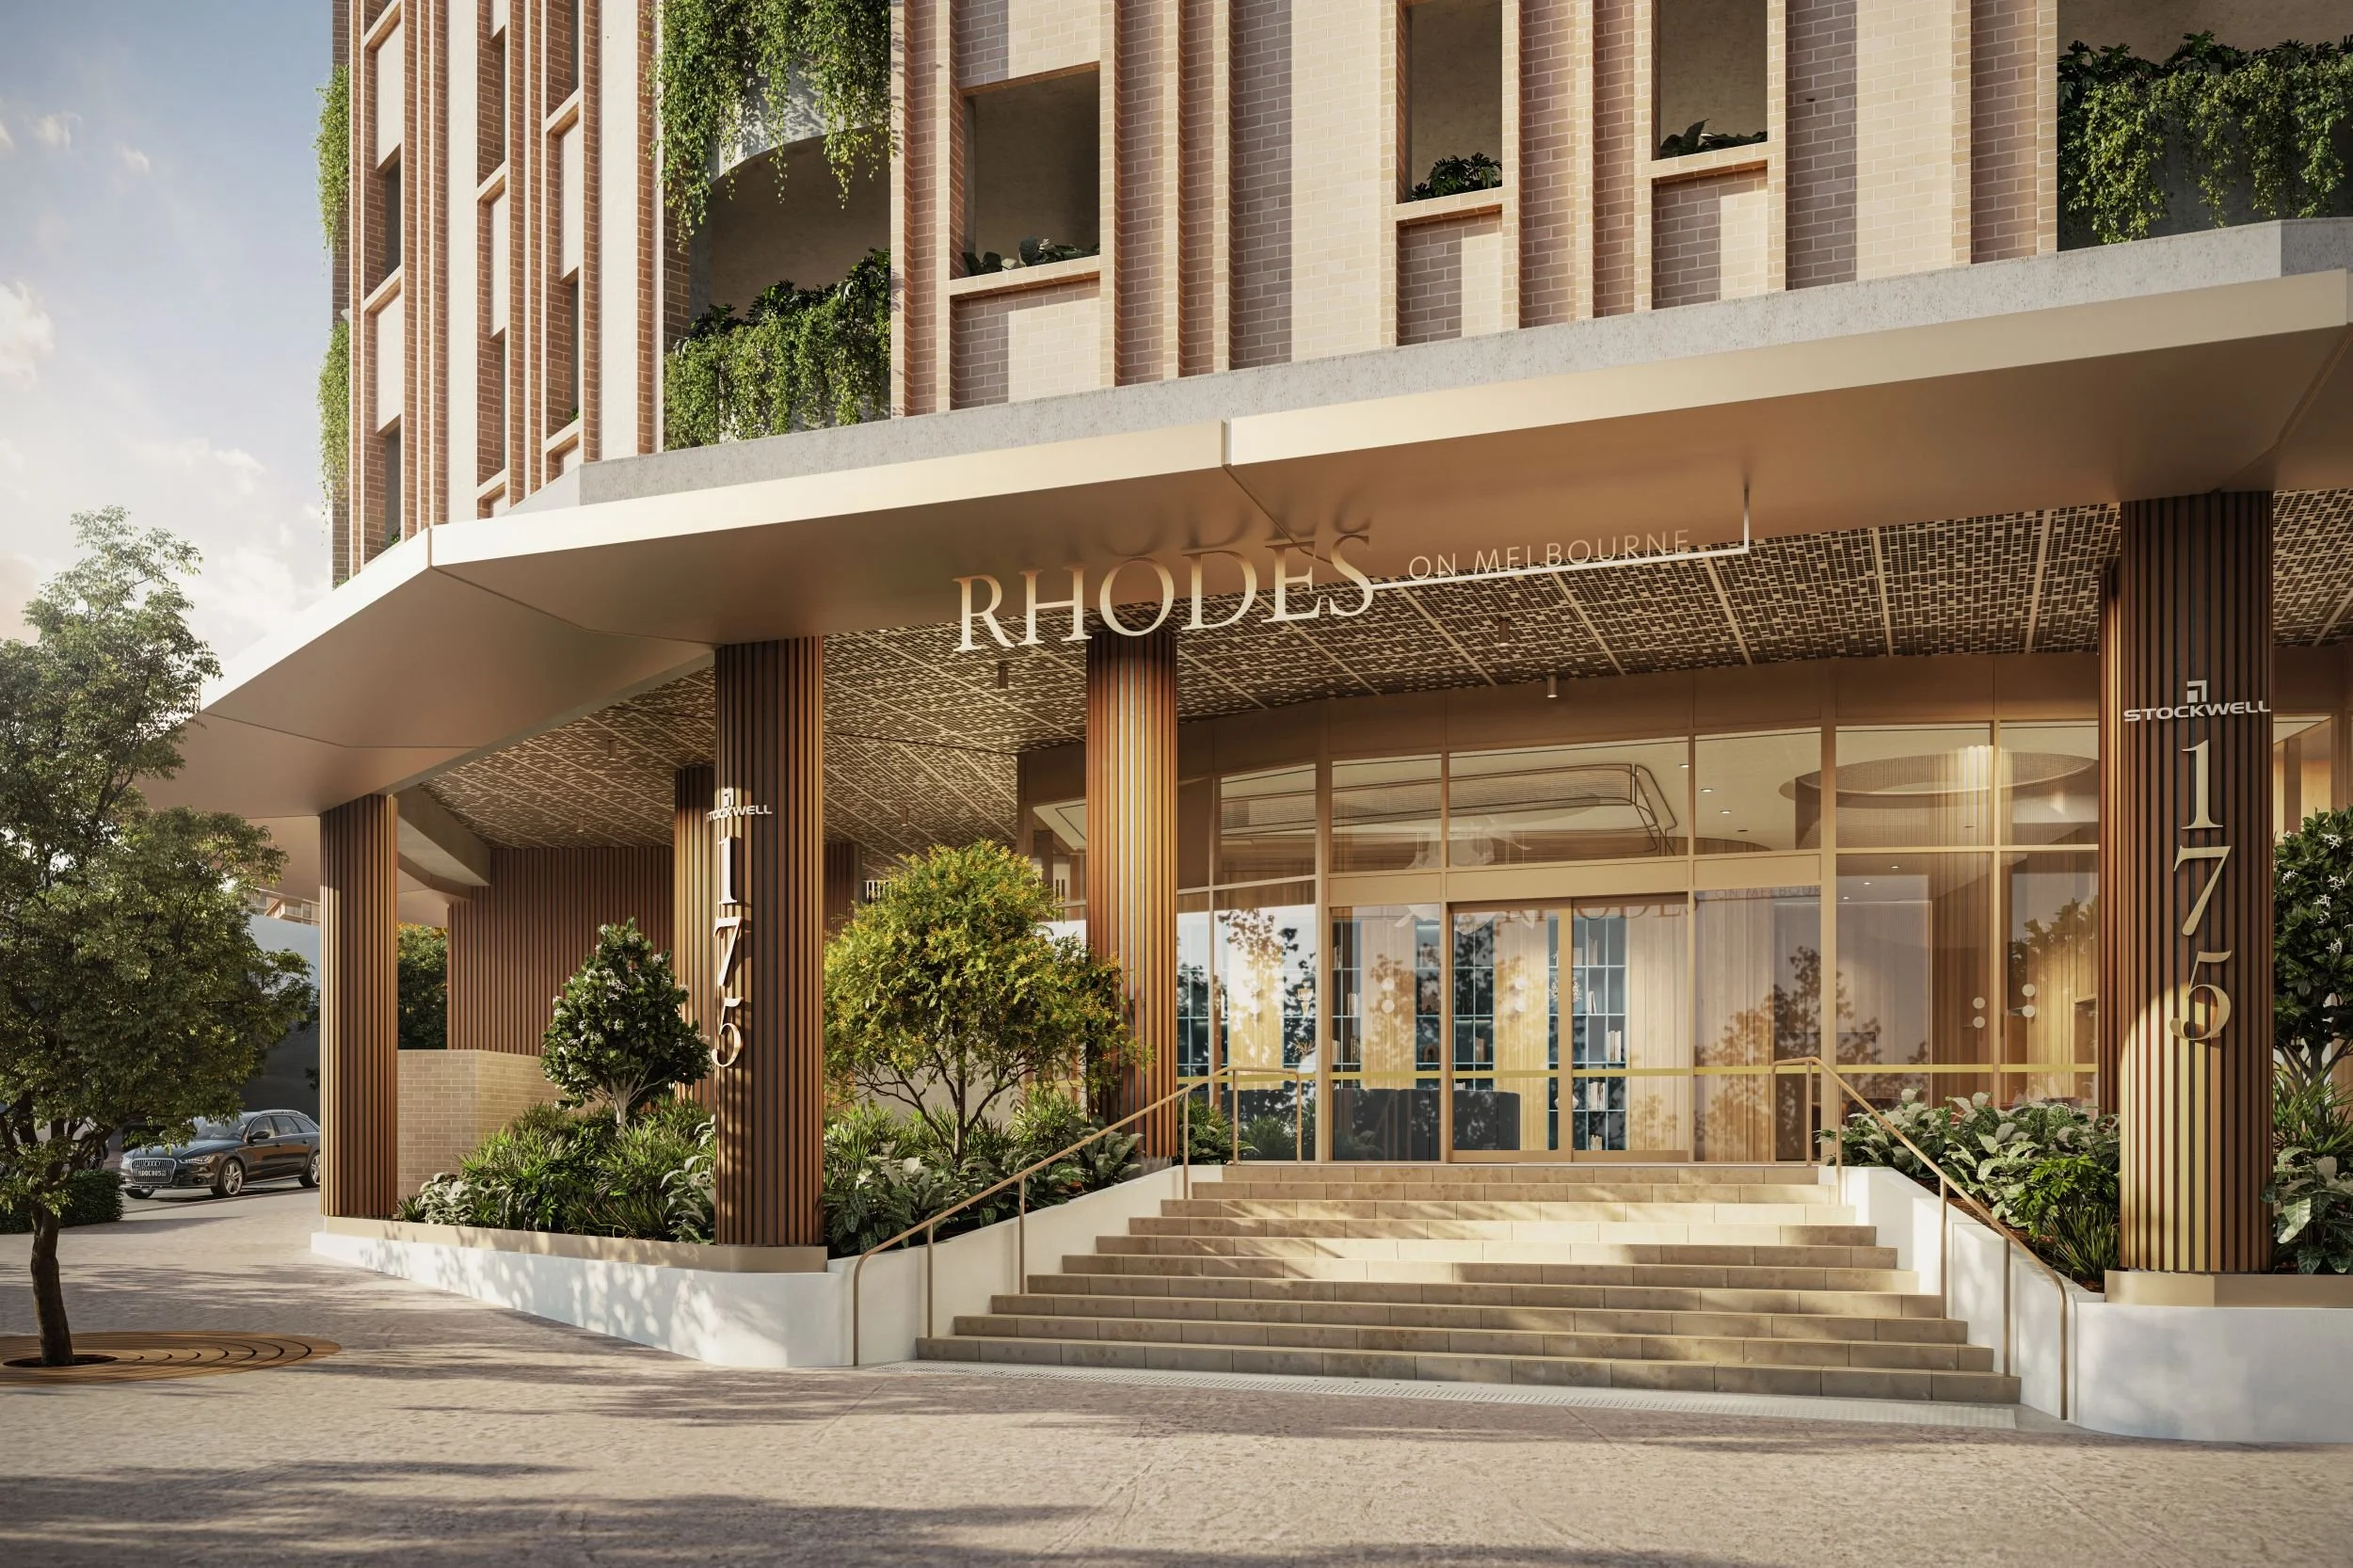
The design has been developed to provide a high-quality building with extensive landscaping and materiality that references the character of South Brisbane, further enhancing Melbourne Street as a subtropical boulevard.
Rhodes on Melbourne comprises 80 private residences across two-, three-, four- and five-bedroom homes. Delivered by Stockwell, the project has been brought to life in collaboration with MODE's Brisbane studio, whose architectural design responds to the site's prominent corner location through a landscaped entry, active street frontage and a considered relationship between the podium and residential tower.
The raised ground floor responds to flood requirements while creating a generous entry sequence with an integrated staircase and accessible ramp. Glazed lobby and tenancy frontages activate the street, while an arcade and awning shade the footpath and ground-floor spaces. Existing seating, artwork and planting along Melbourne Street are retained and integrated with the new landscape.
The podium uses a brick façade with articulated fins and large openings referencing the character of South Brisbane, with private gardens providing additional landscape amenity at the upper podium level. Set back above the podium, the residential tower steps around the corner and combines balconies, coloured concrete panels, ribbed concrete and glazing. Vertical concrete blades and aluminium screens provide solar control in response to the building’s orientation.
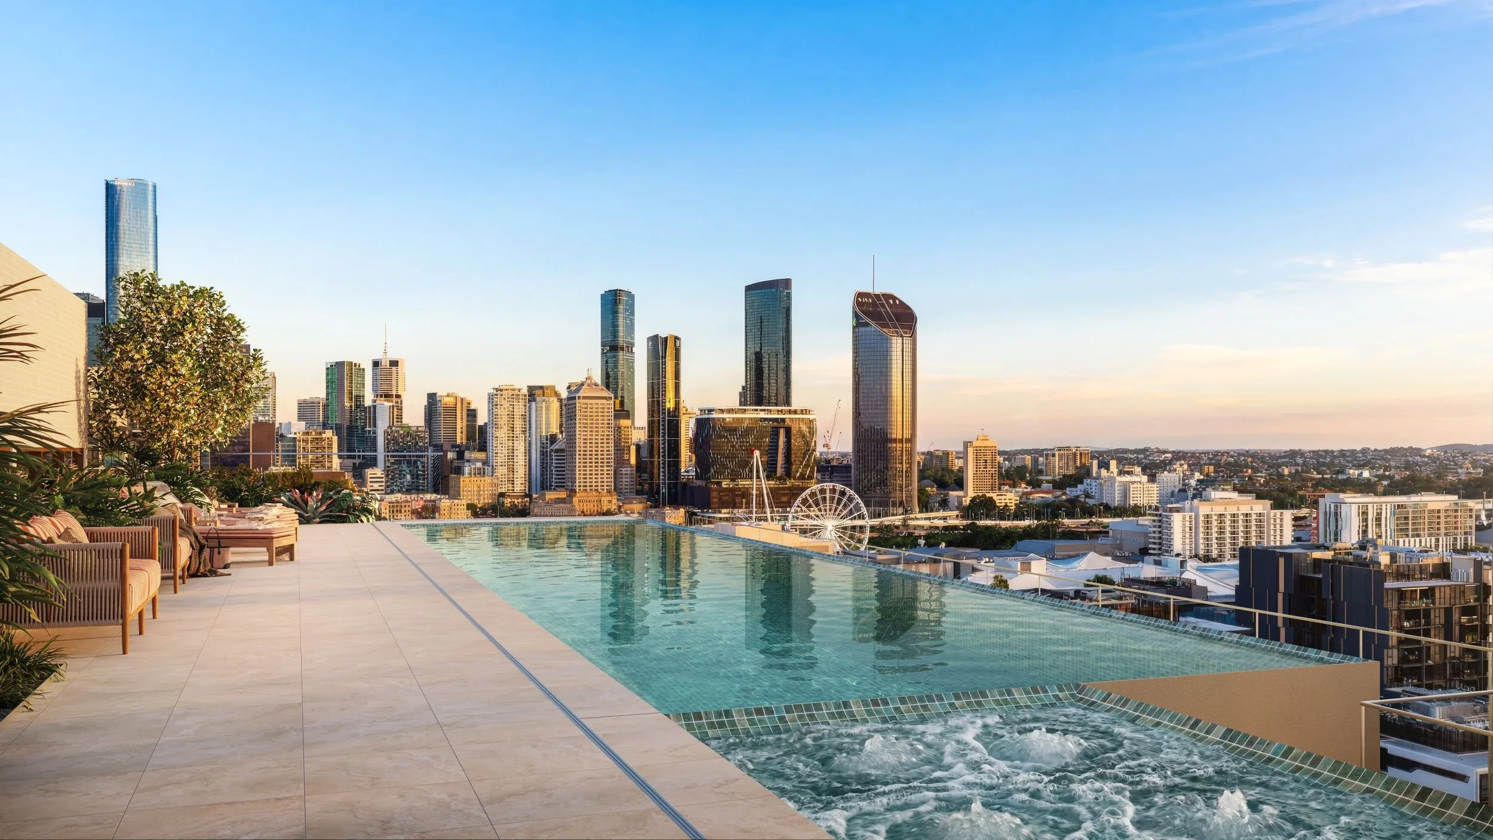
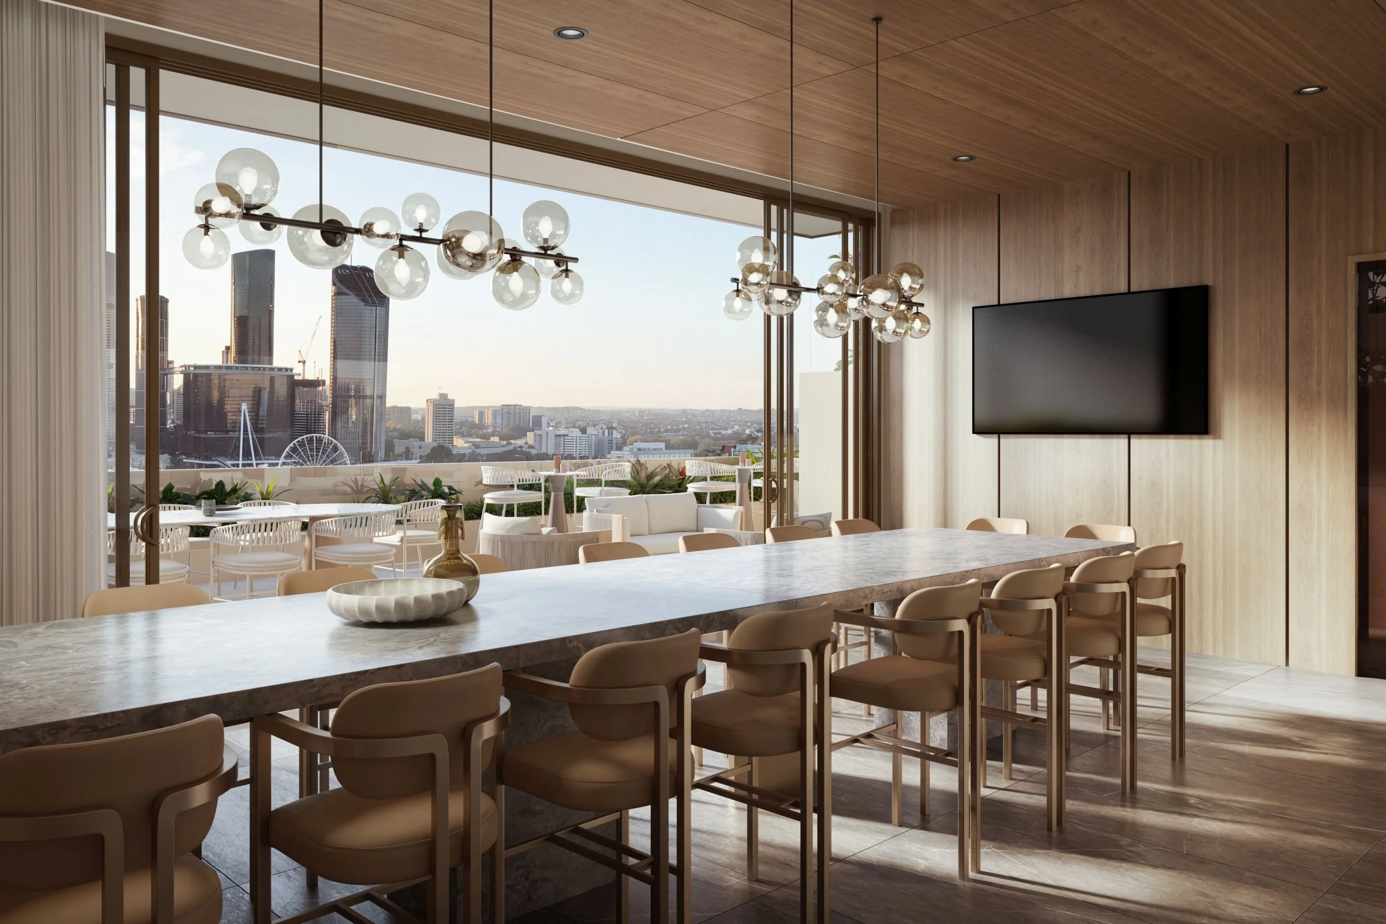
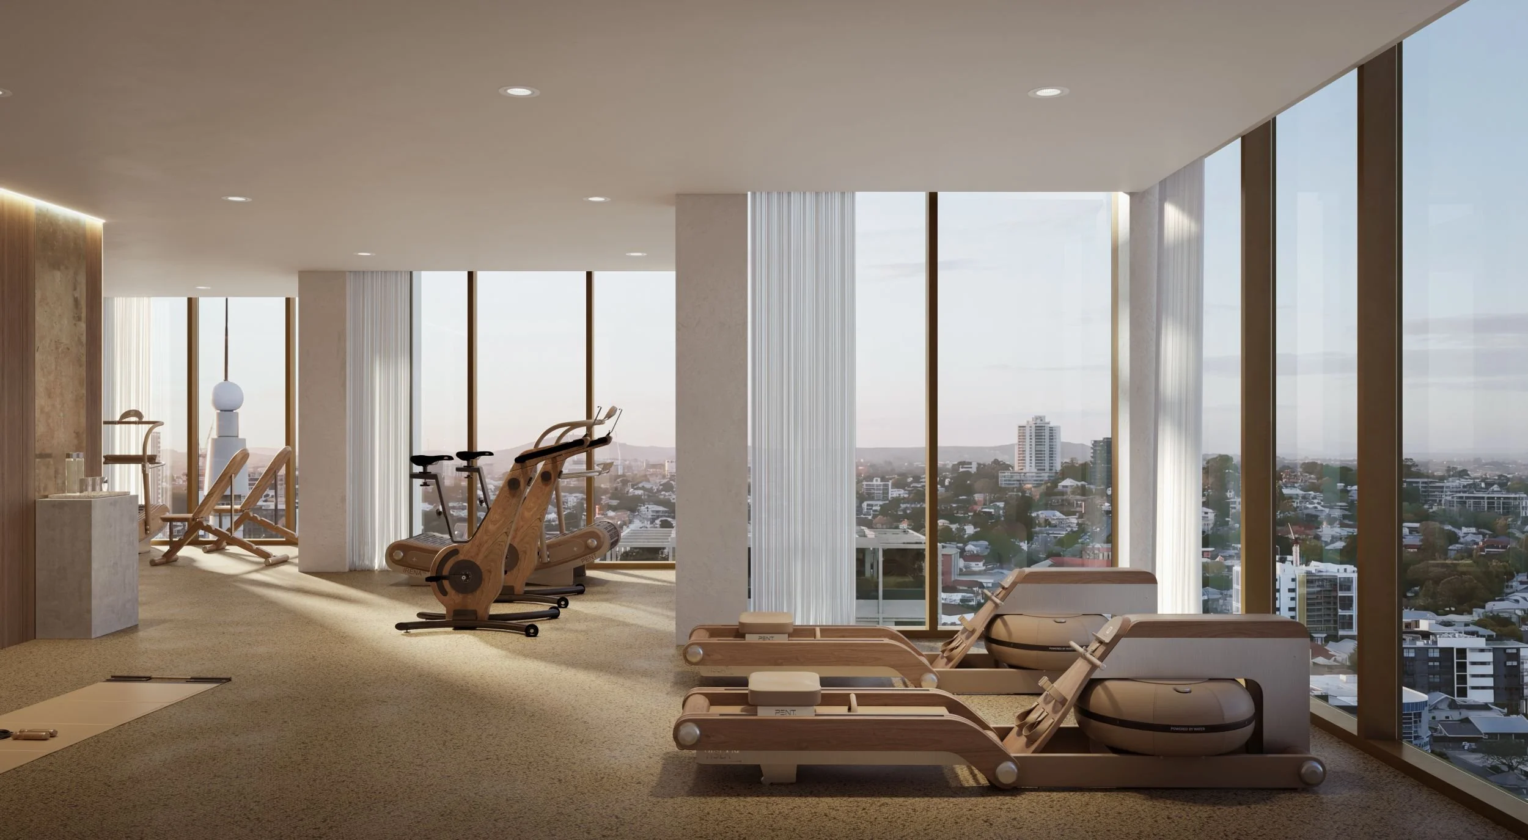
The rooftop provides extensive resident amenities, including a 16.7-metre pool and spa, function room, outdoor terrace, barbecue area, gymnasium, yoga lawn and dog park. Landscape and planting define the different spaces while providing privacy and views, with the glazed gymnasium forming a distinctive crowning beacon.
Stockwell's project has progressed through development approval to a construction-ready position, with key milestones achieved across site acquisition, design, cost planning and funding. Rhodes on Melbourne brings together a diverse residential offering, generous private and communal landscapes and extensive resident amenity, creating a distinctive new address that responds to the character and subtropical setting of South Brisbane.