A contemporary residential environment that responds to place, climate and the established character of Noosaville.
Client: Stockwell
Location: Noosa, QLD
MODE Expertise: Architecture
MODE Team: David Kirwan
Completion Date: 2025
Hof Noosaville | Noosa, QLD
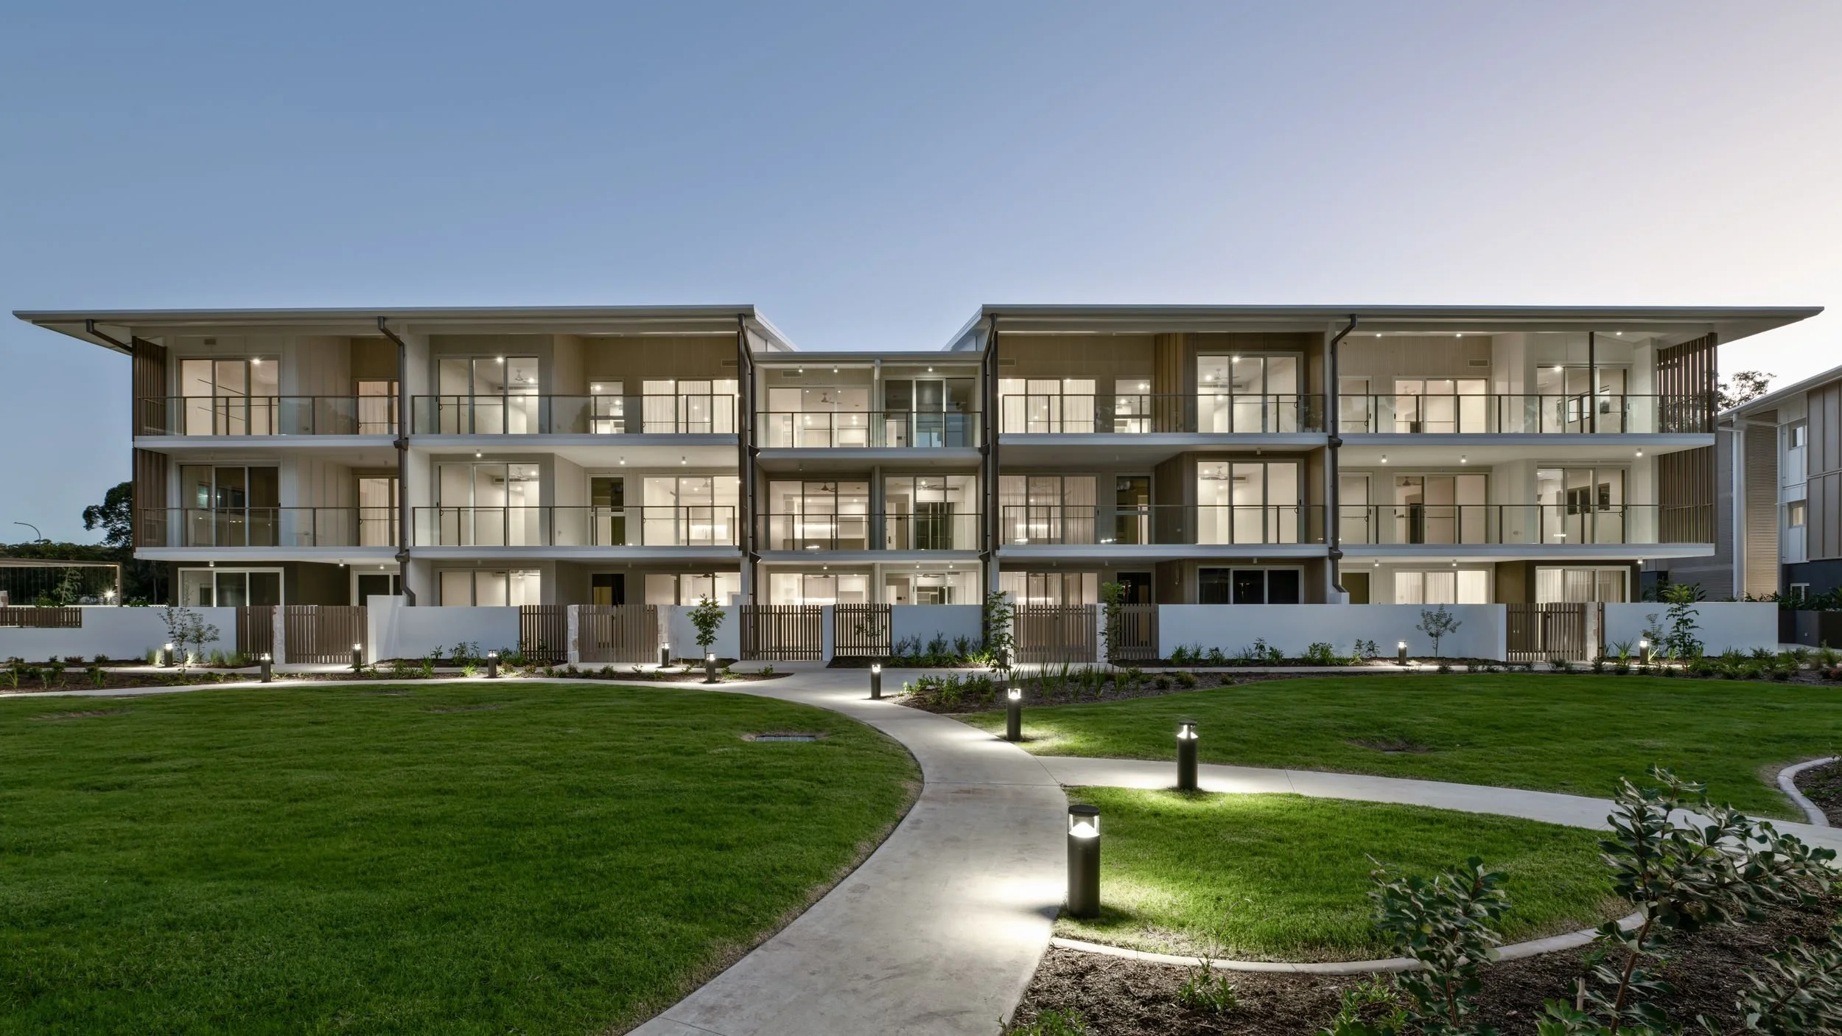
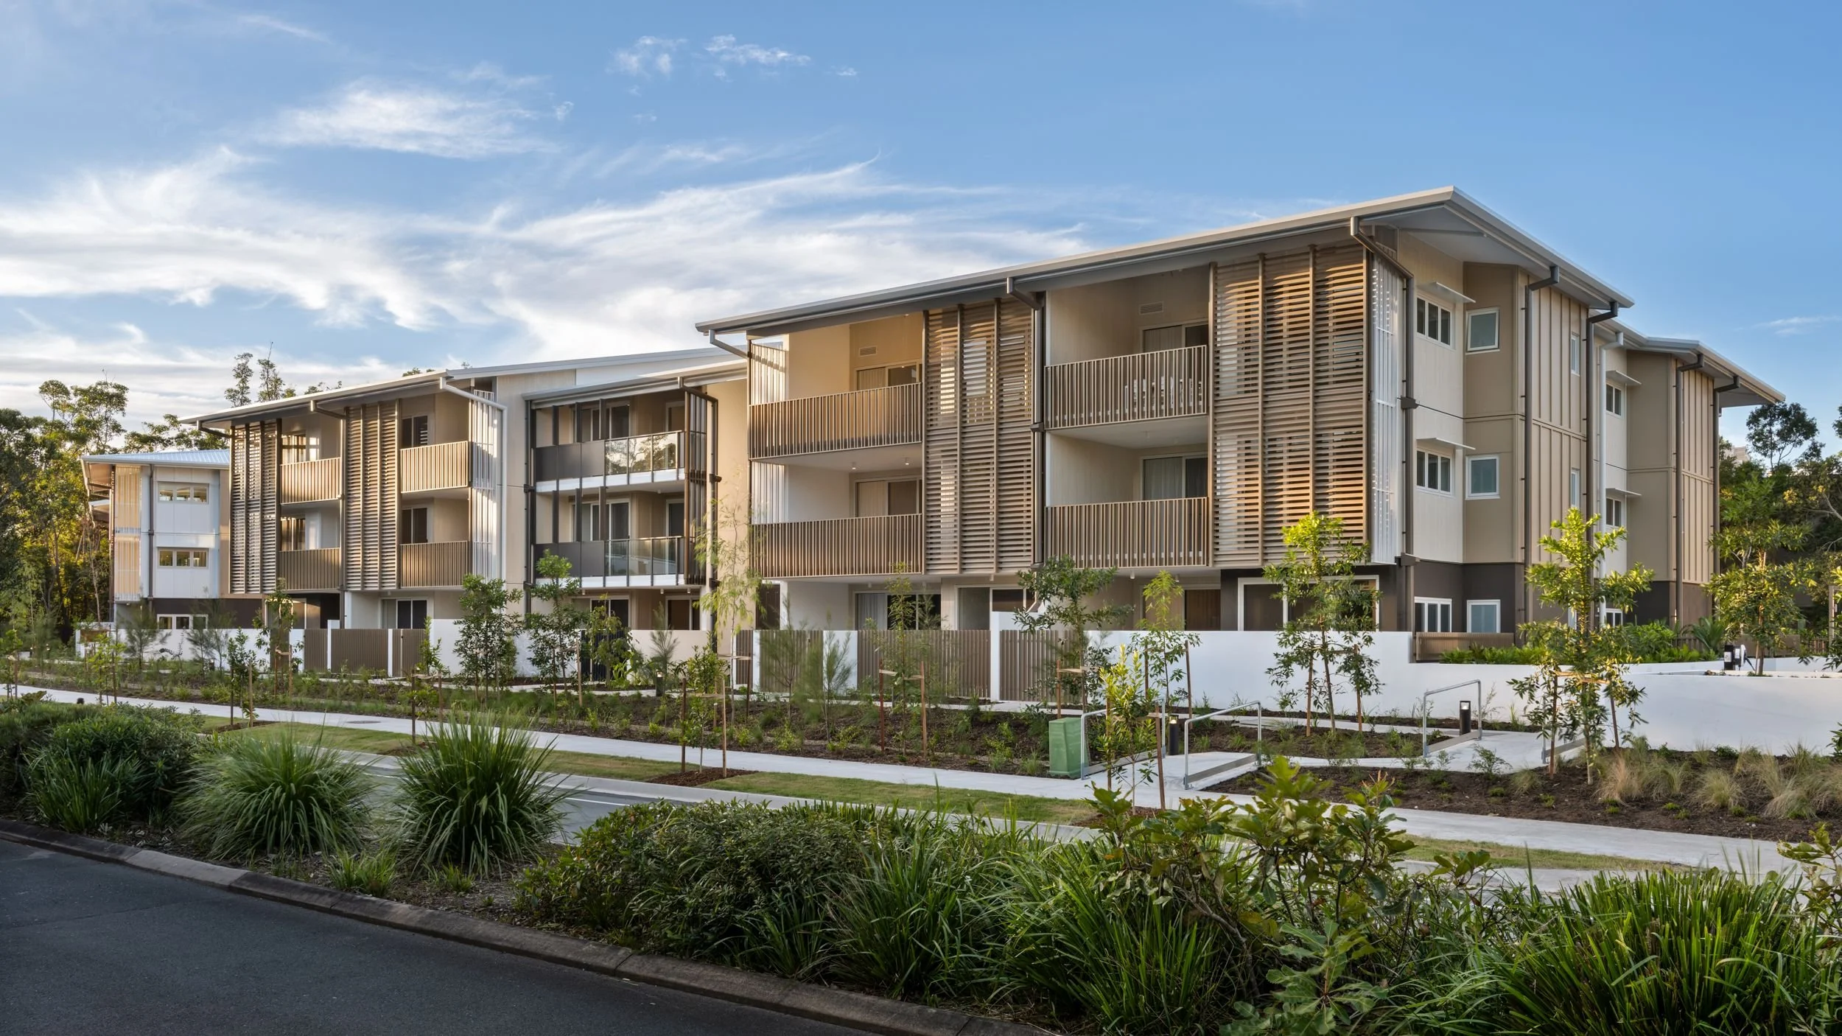
Hof Noosaville is a 90-apartment residential development by Stockwell, designed by MODE to respond to its bushland setting and the established character of Noosaville.
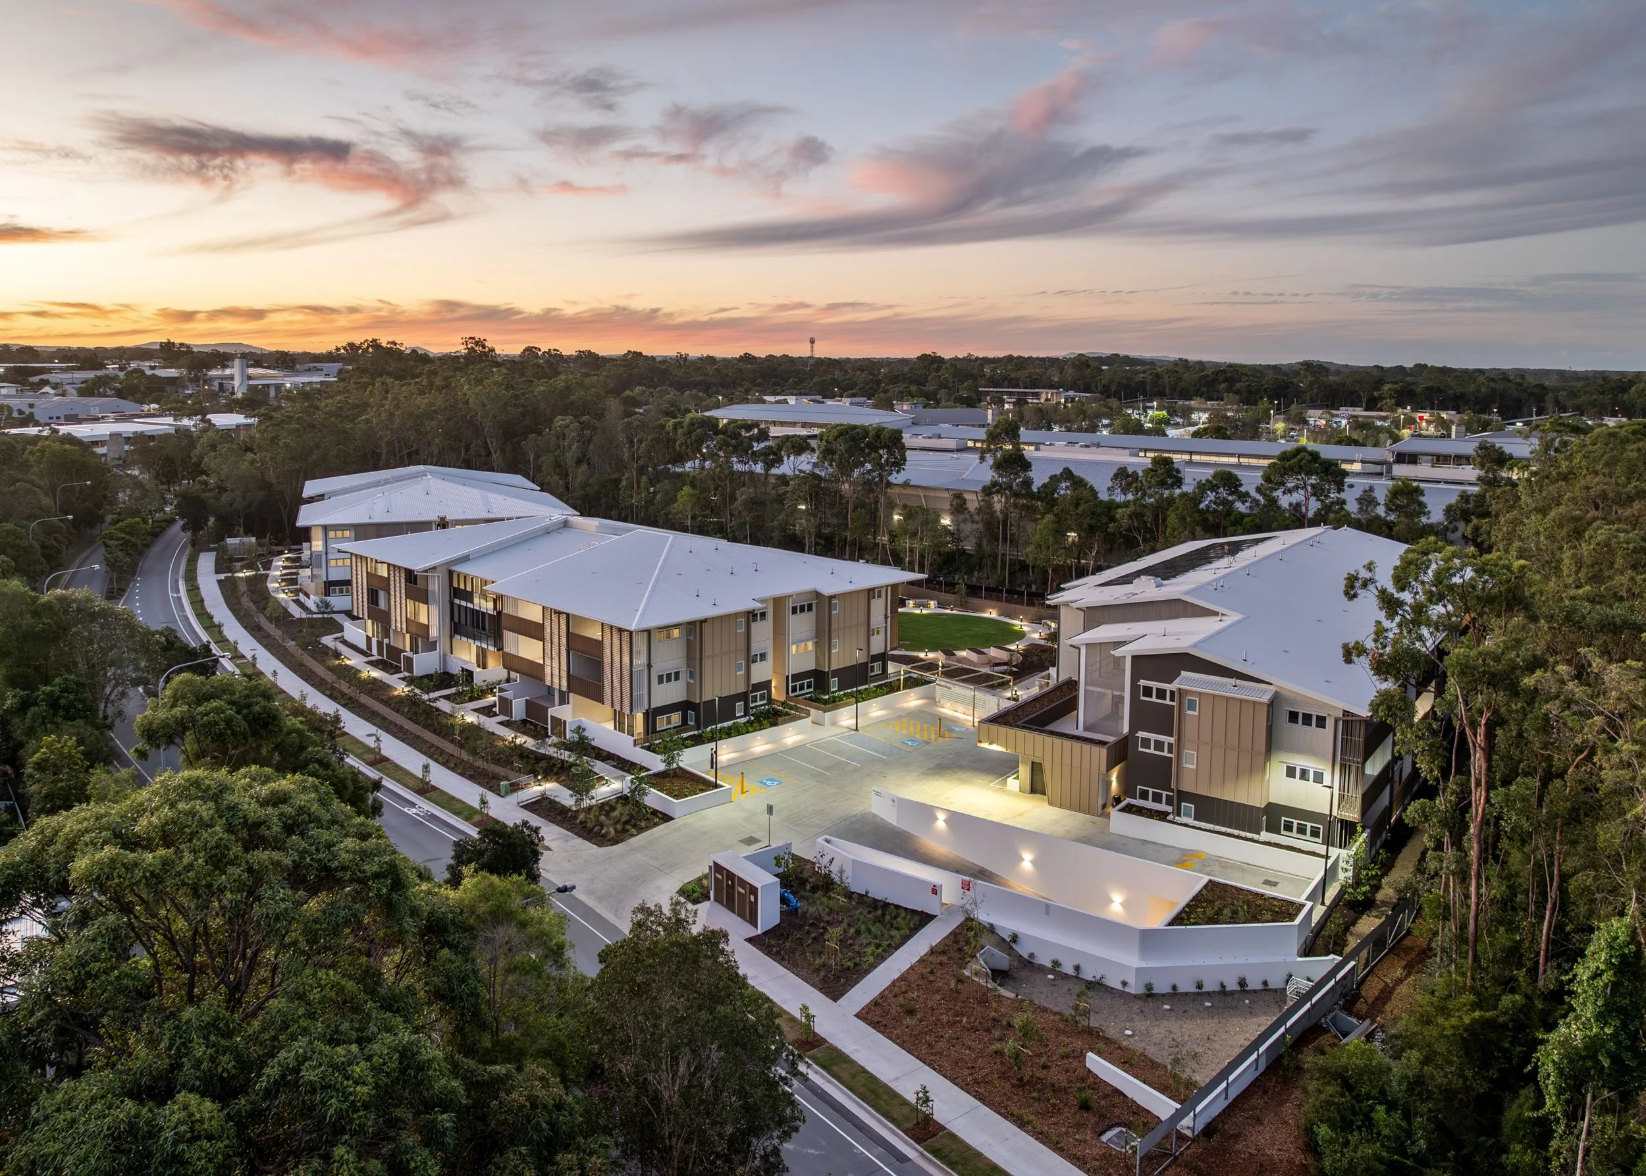
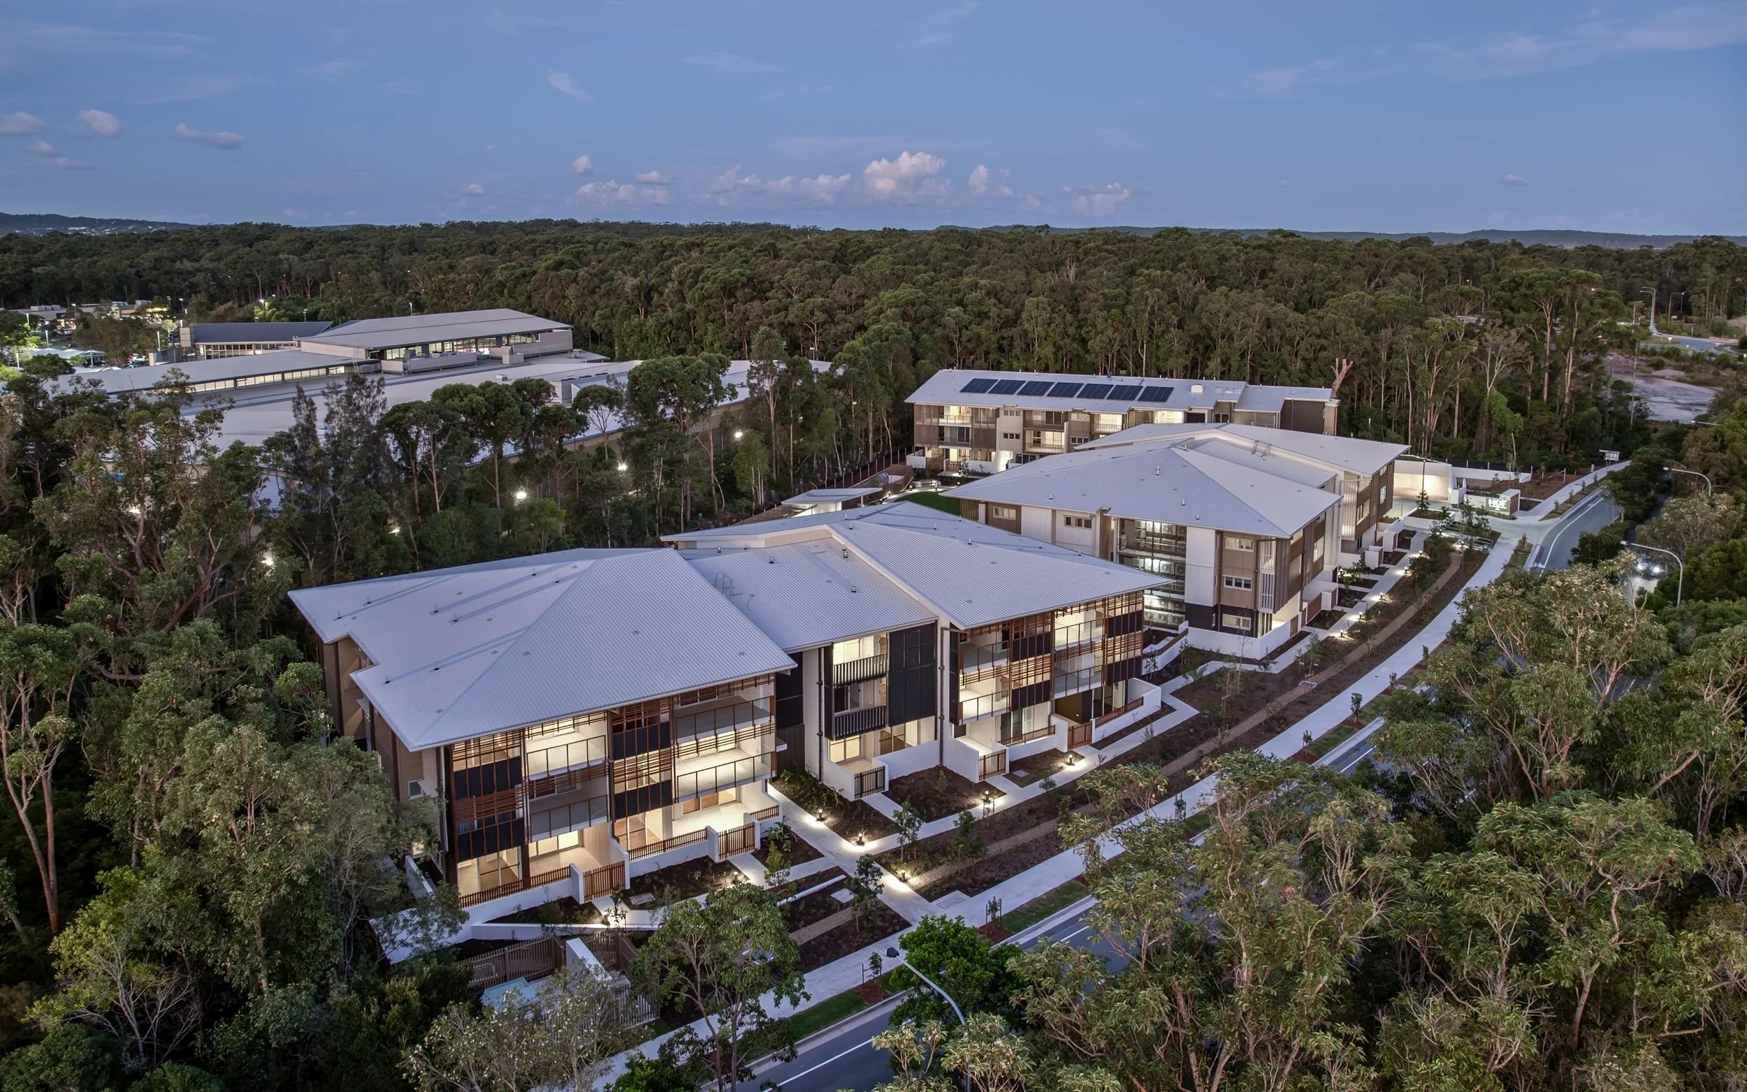
Located at the southern edge of the Noosa Business Centre, the development provides a mix of residential types within a low-scale environment, supported by the retail, service, leisure, and medical amenities of the surrounding area.
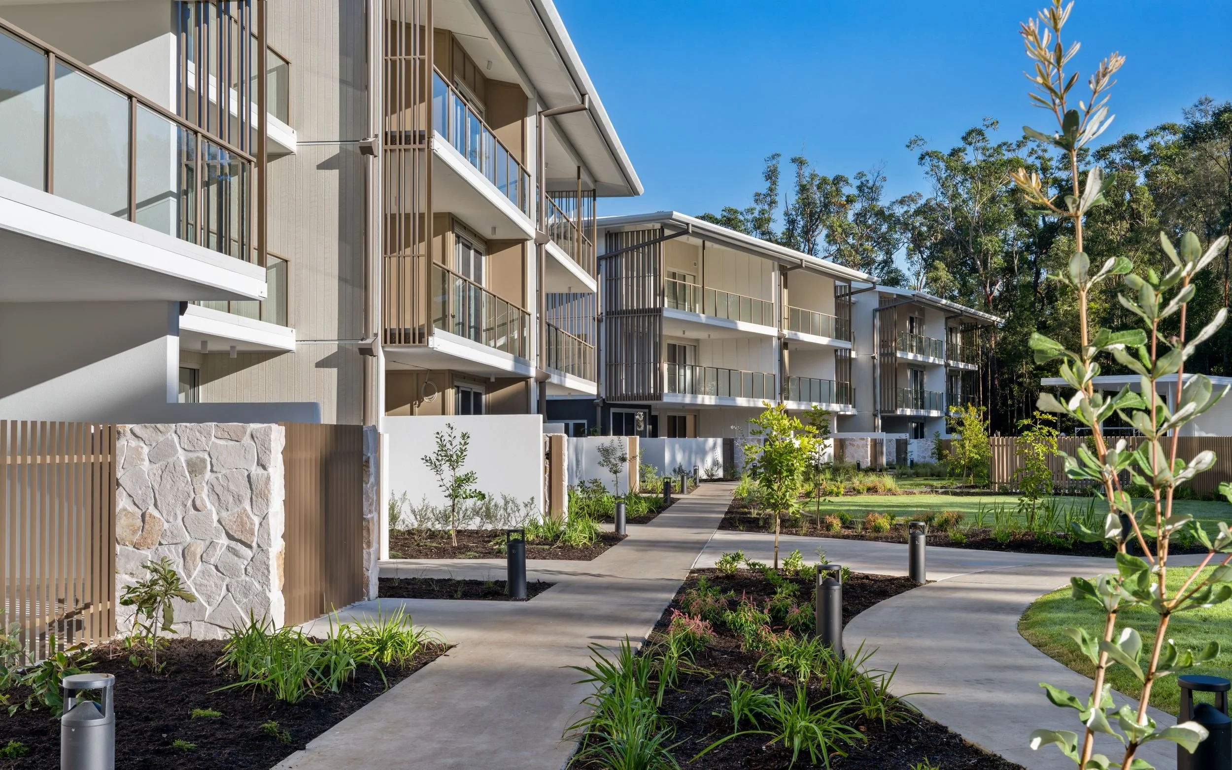
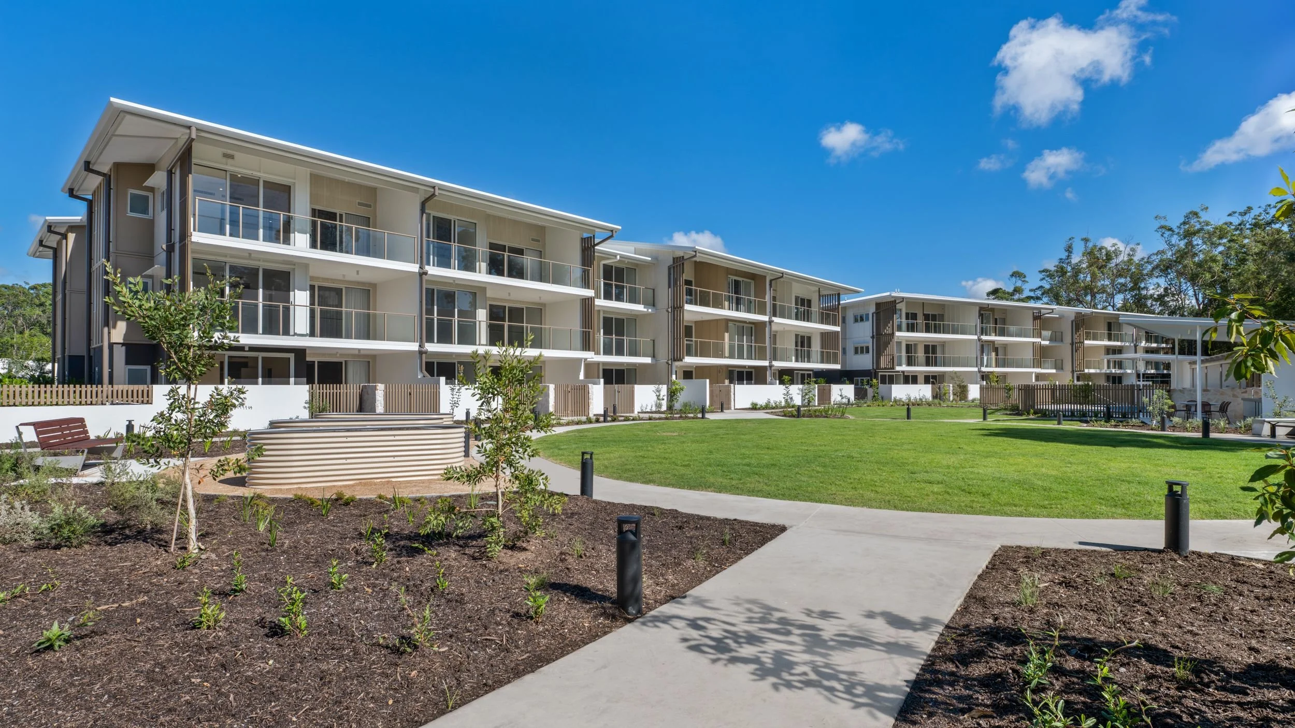
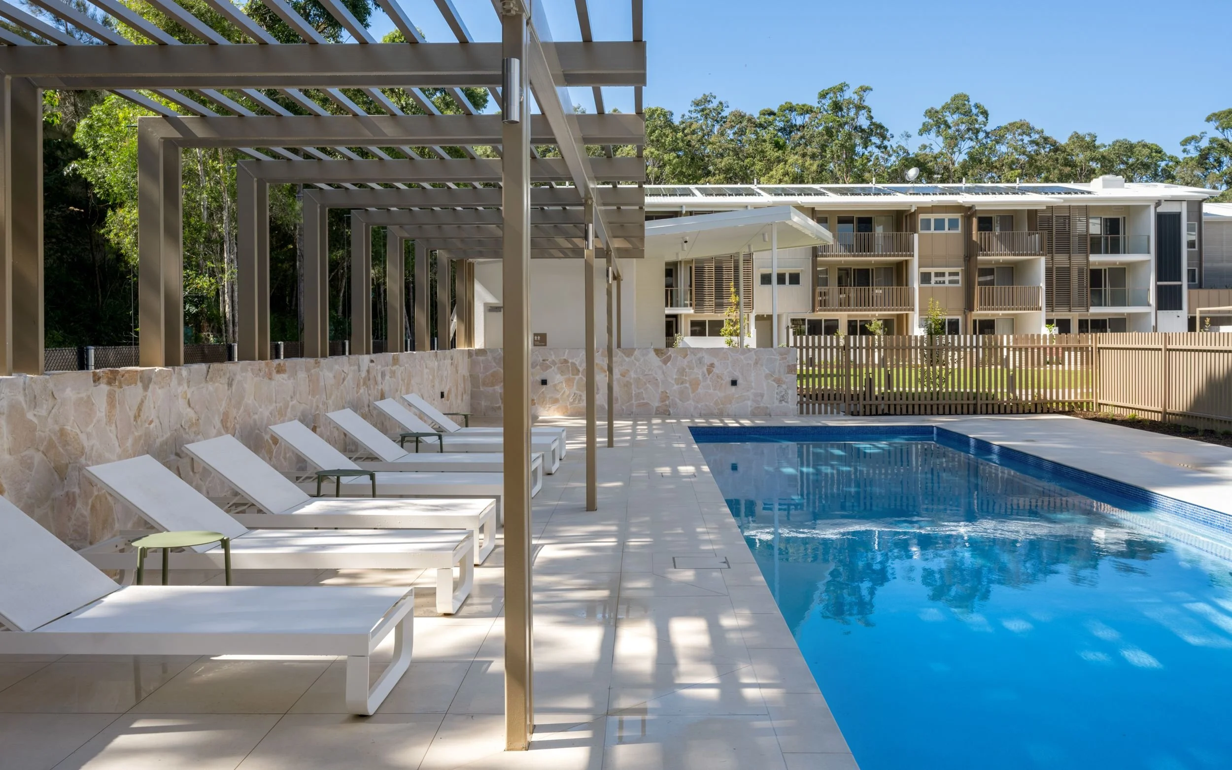
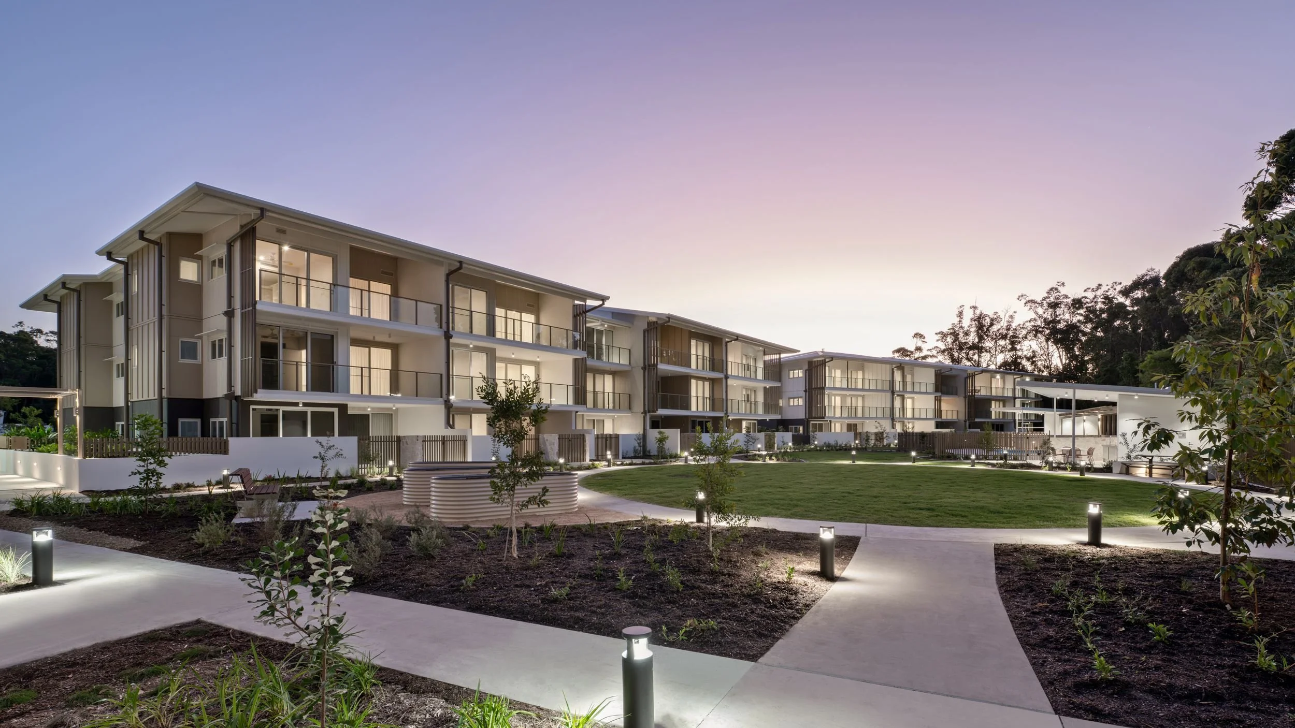
The development is organised across three three-storey buildings, with discrete underground parking allowing the built form to remain low in scale and creating a village-like relationship between buildings and landscape. Connected courtyards provide shared outdoor spaces and strengthen the relationship between the residences and their natural setting, while framed views extend the surrounding bushland into the living environment.
Architecture and landscape architecture were developed together to create a cohesive response to the subtropical context. Building materials and detailing draw on the character of Noosa, while the orientation of the buildings captures winter sun and allows prevailing breezes to move through the development.
Hoods, louvres, screens and awnings provide climate-responsive shading while creating patterns of light and shadow across the buildings and landscape. Together, these elements establish a contemporary residential environment that responds to place, climate and the established character of Noosaville.