Oxley Wharf, Rocks Riverside Park | Seventeen Mile Rocks, QLD
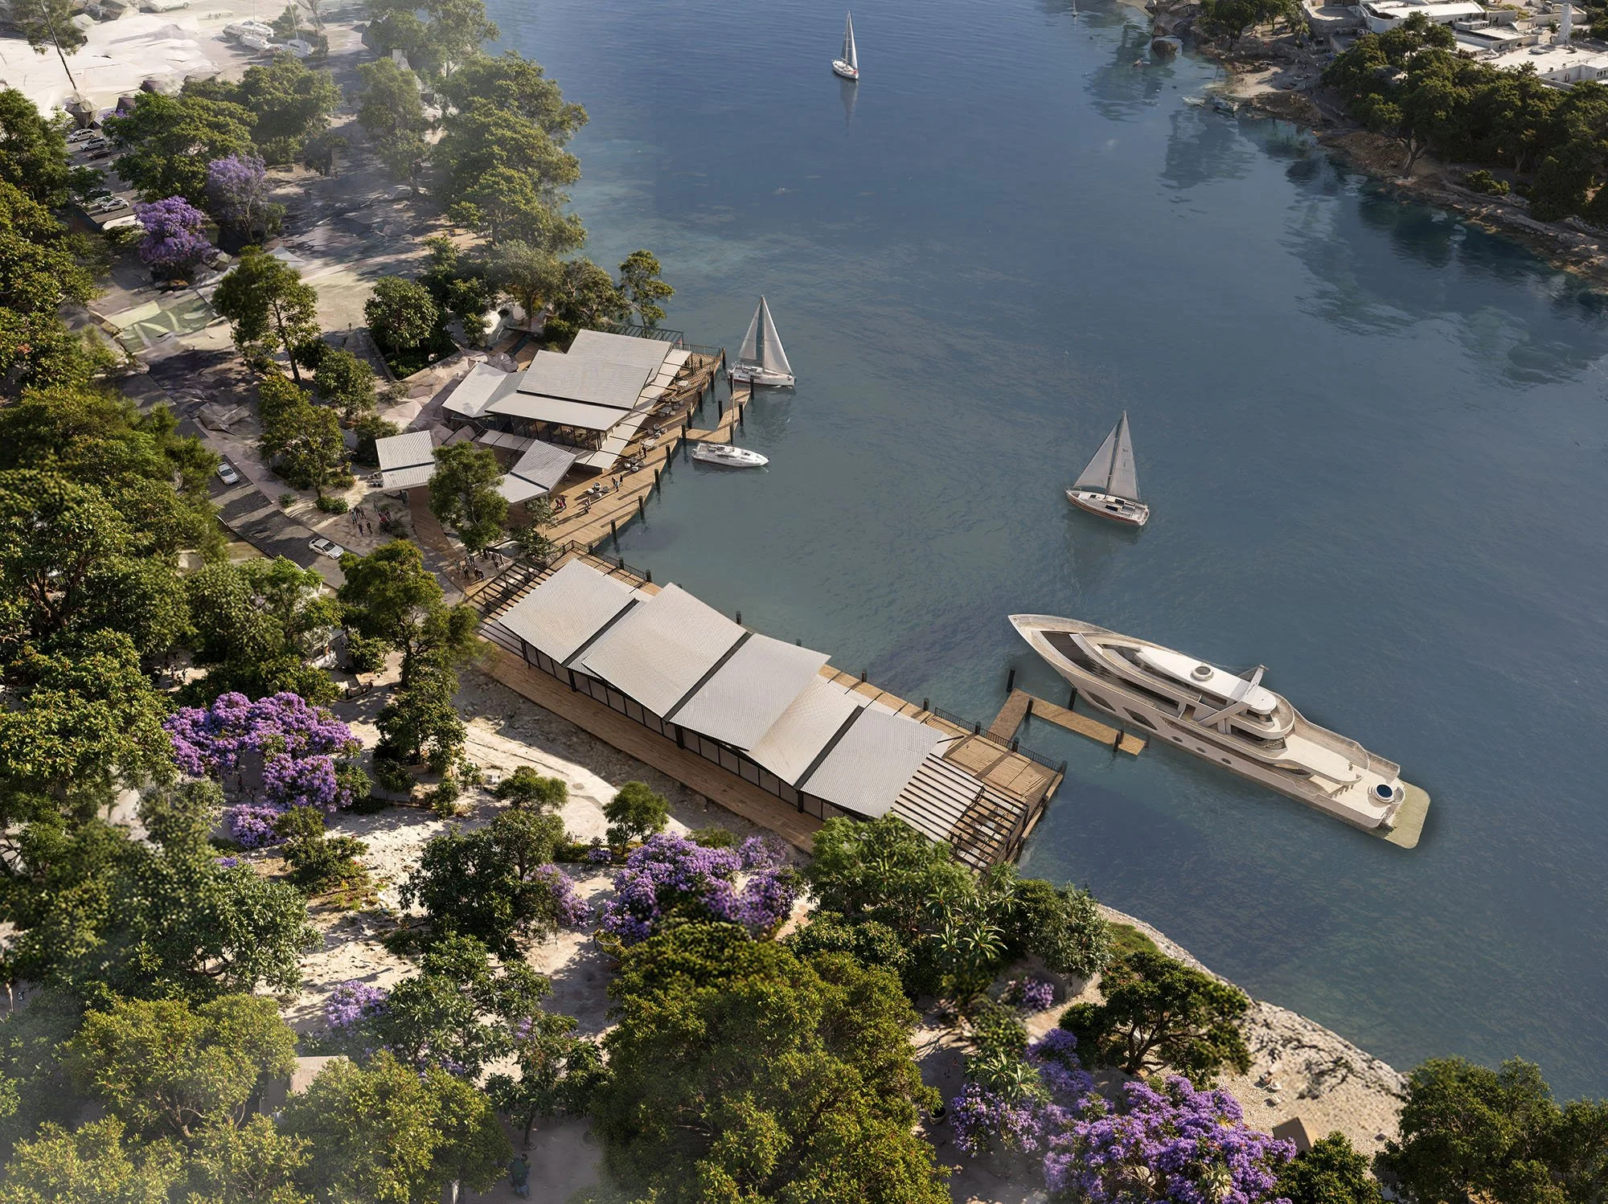
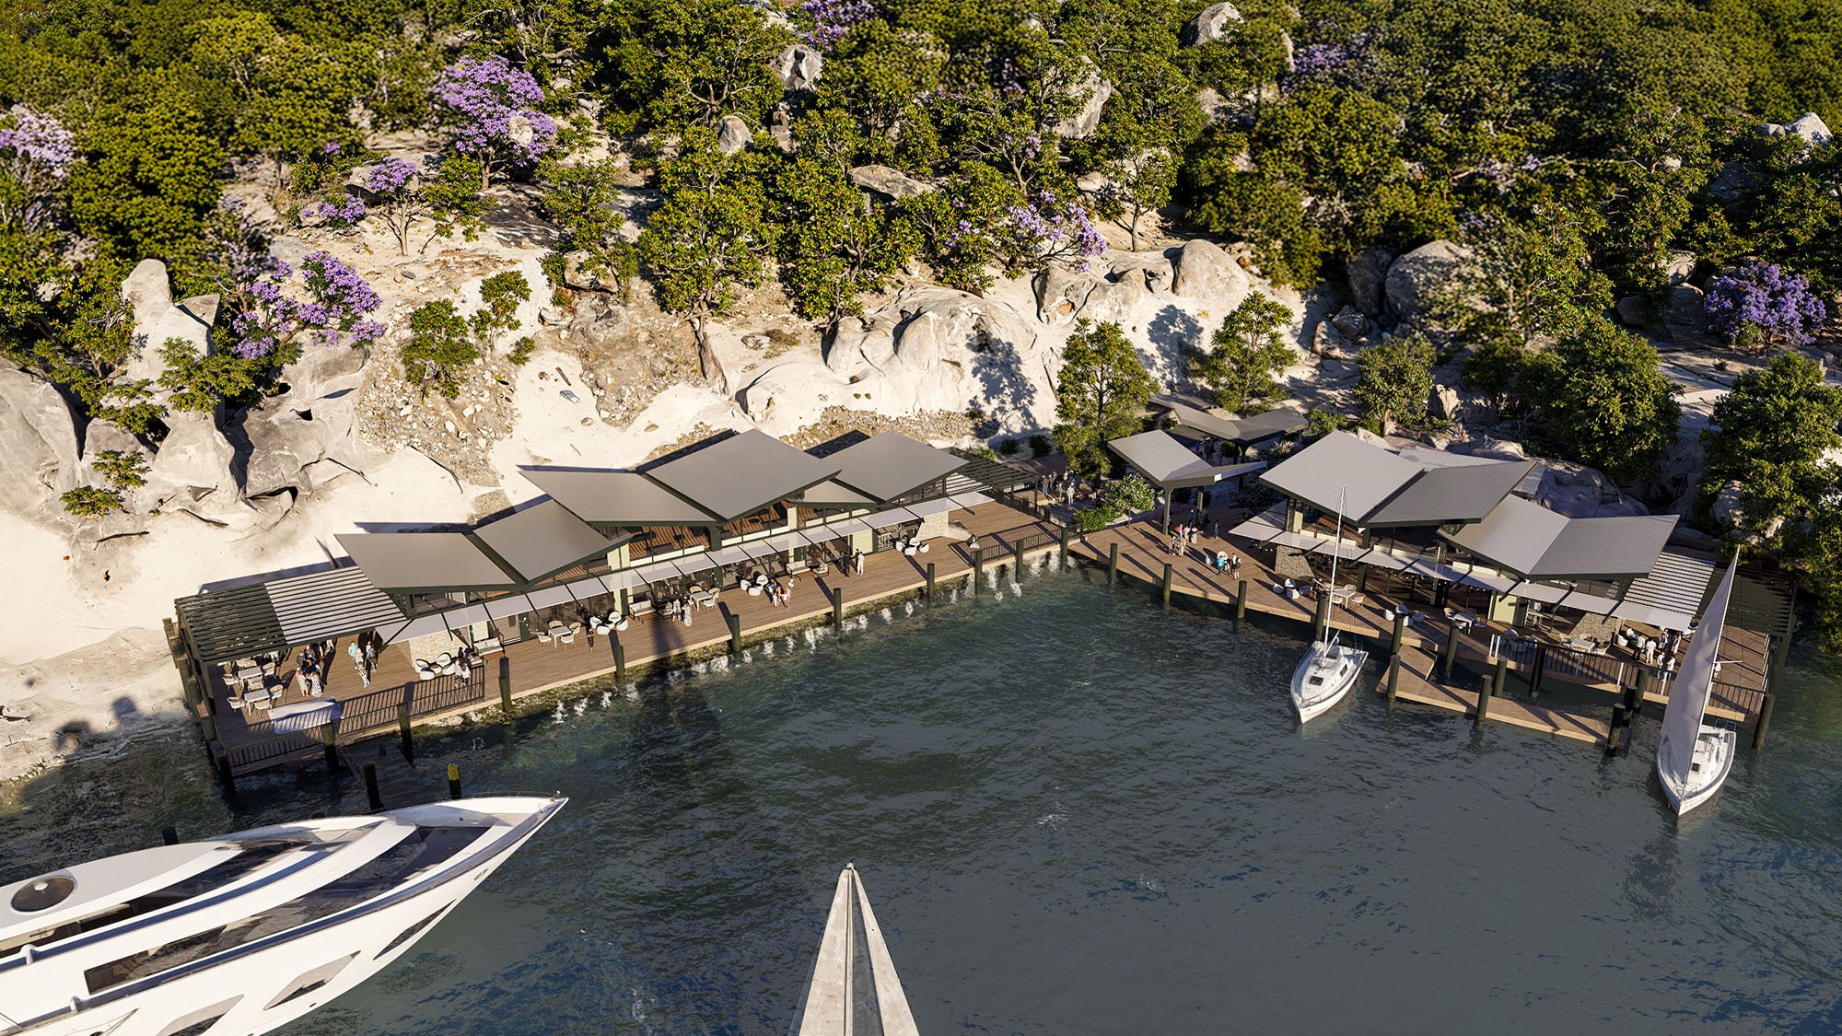
Working with Suburban Futures and Urban Economics, MODE developed a concept to reuse Oxley Wharf as a riverfront dining and events destination, with improvements across the surrounding park.
Location: Seventeen Mile Rocks, Brisbane, QLD
MODE Expertise: Architecture, Urban Design, Landscape Architecture
Client: Suburban Futures
Collaborators: Urban Economics
Status: Concept
Oxley Wharf, Rocks Riverside Park | Seventeen Mile Rocks, QLD
From forgotten waterfront to a new riverfront destination for Brisbane's west.
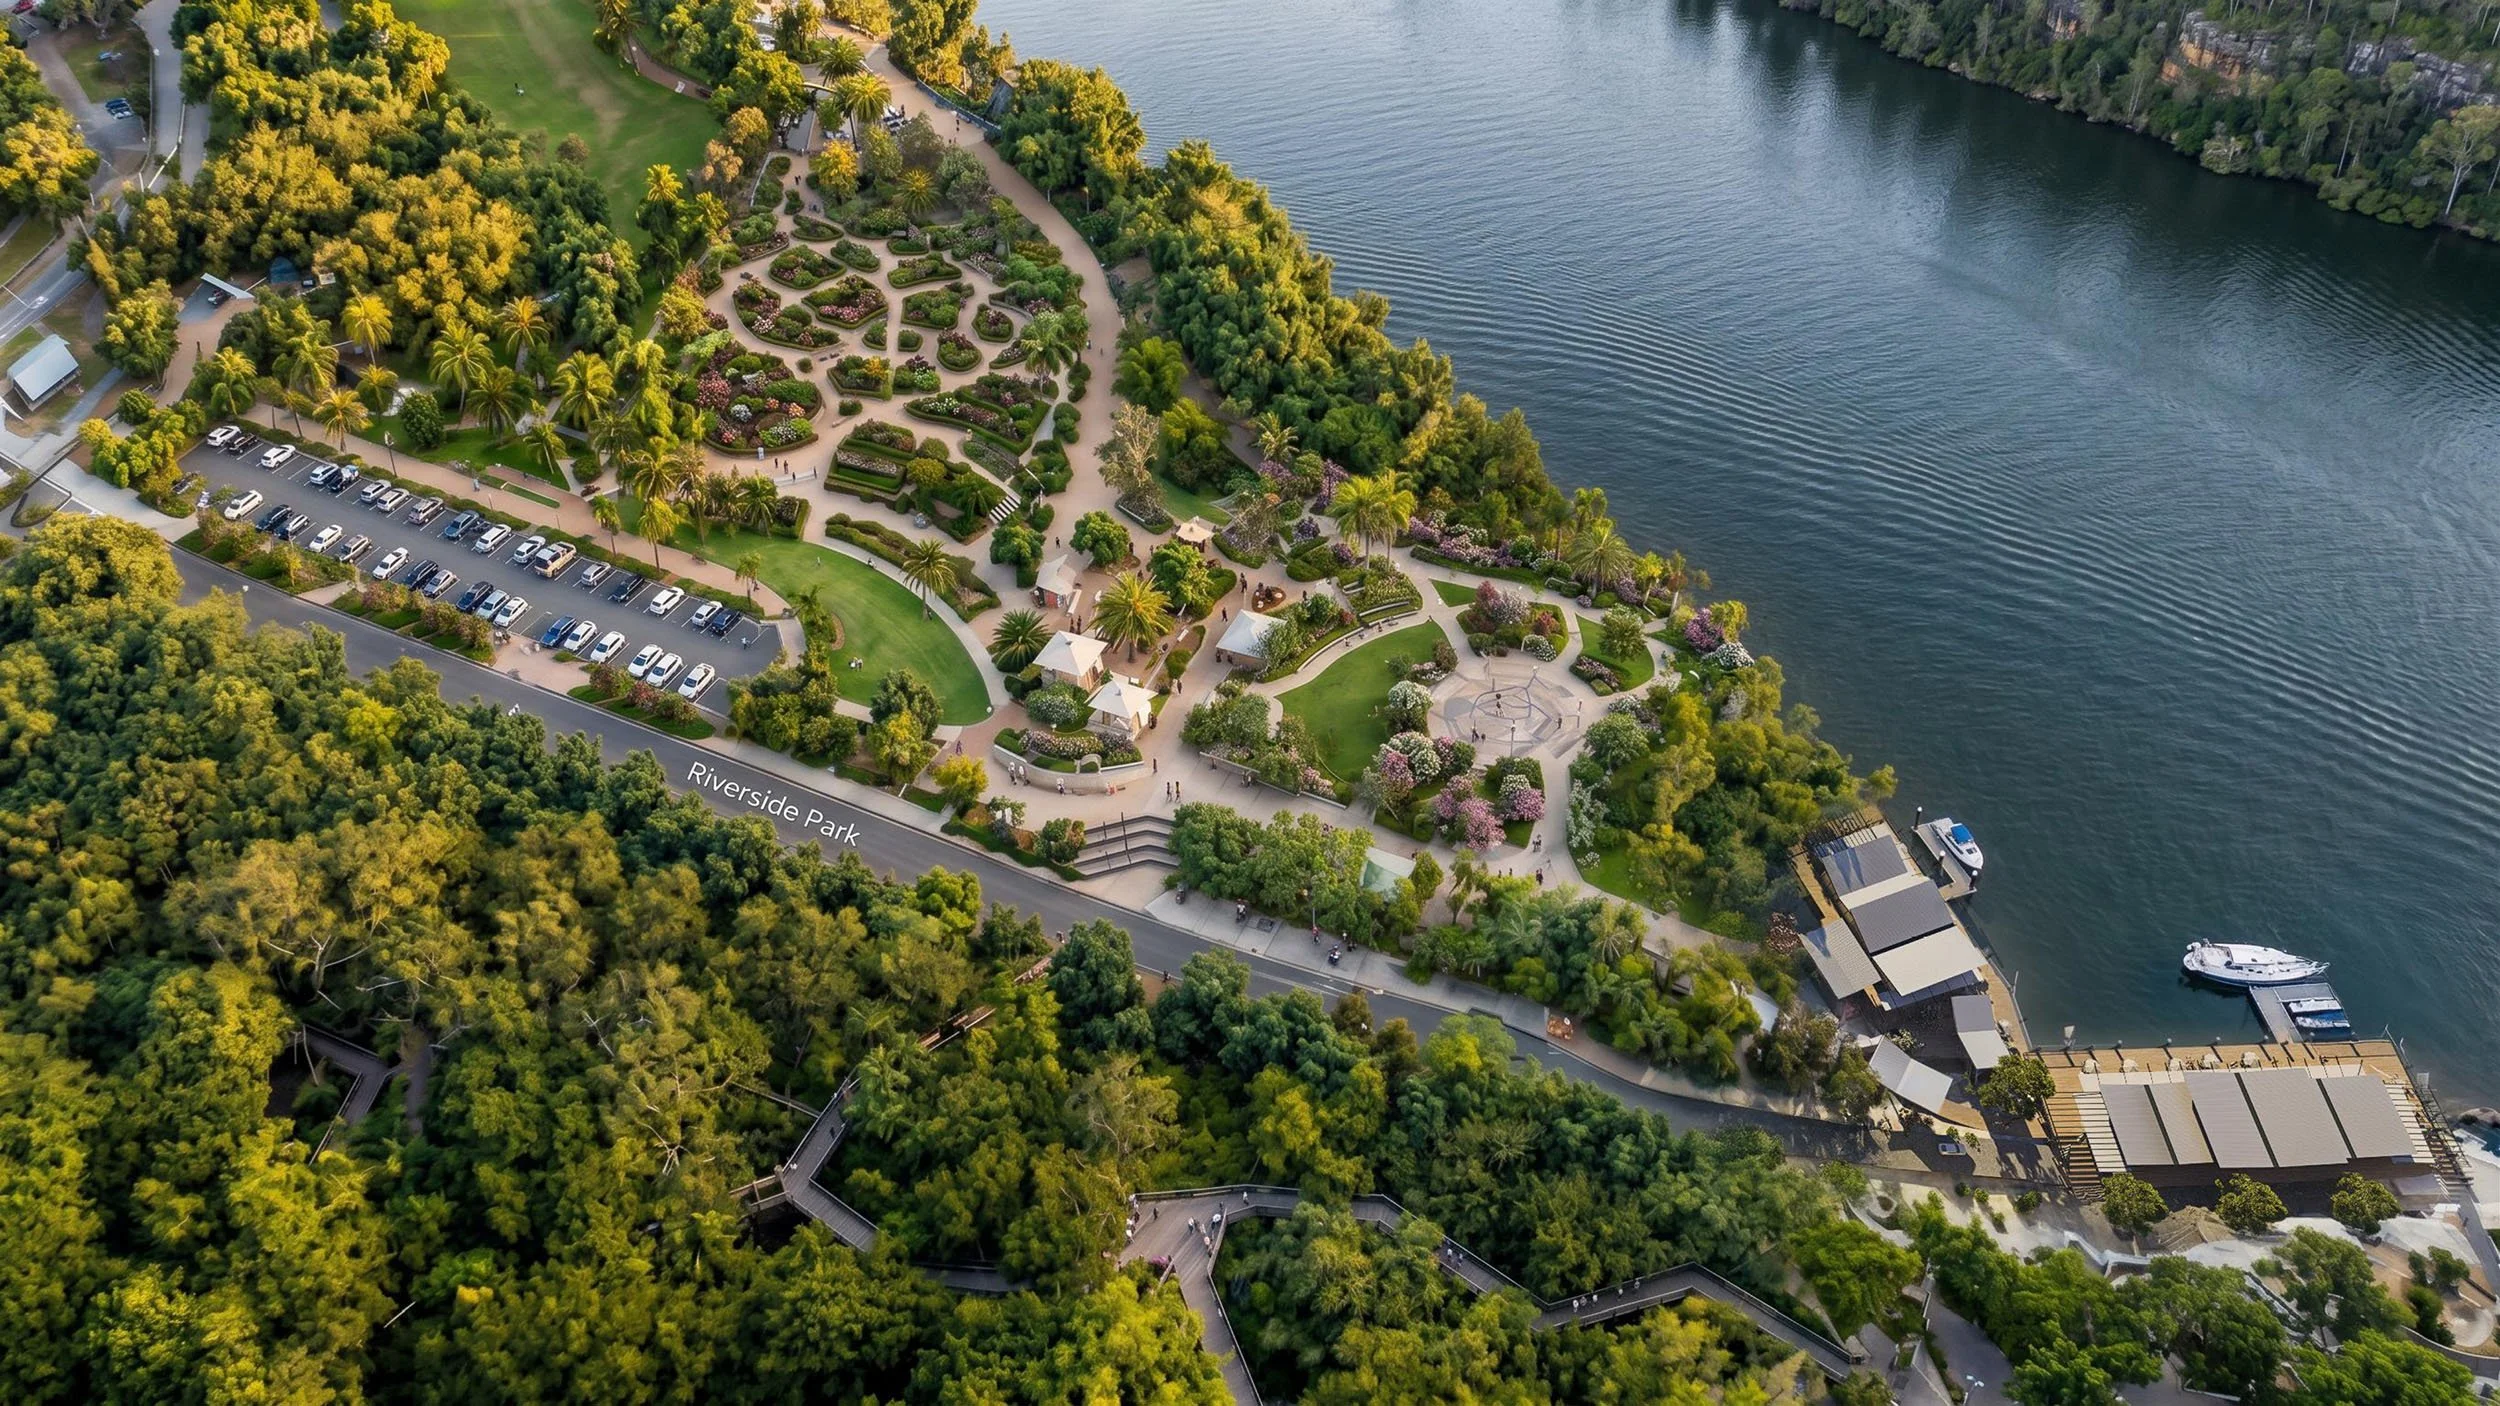
Oxley Wharf sits at the southeastern corner of Rocks Riverside Park, one of Brisbane's most popular riverside parks. The wharf has been fenced off for decades, and this end of the park gets few visitors. The site faces north and looks along two reaches of the Brisbane River.
The Queensland Cement and Lime Company built the wharf in 1937 to receive crushed coral dredged from Moreton Bay. The coral went to the company's Darra cement plant, first by truck and later by a conveyor running about 3.5 kilometres from the river. The wharf and the remains of the conveyor still show the river's past as a working transport corridor, and the site is recognised for its local heritage significance.
Brisbane City Council began planning to transform the surrounding industrial land in 1999. Rocks Riverside Park opened in 2003 as a 26-hectare park with lawns, an 800-metre riverfront promenade and bookable areas. Oxley Wharf was never brought into that public setting.
An established local economy
The concept starts from the catchment the site already sits within. About 180,000 residents, 68,000 jobs and 15,000 trading businesses are within 15 minutes of Oxley Wharf. Residents of this catchment already spend more than $500 million a year at cafés, restaurants, pubs, taverns and bars. That figure doesn't include the money spent outside the area because local options are limited.
Even with this level of activity, Brisbane's western suburbs have few purpose-built venues for corporate events, training days, small conferences, weddings or celebrations. Local clubs and taverns do offer function space, but it usually comes second to their main purpose. As a result, many events go to the CBD or as far as the Gold and Sunshine Coasts.
A venue at Oxley Wharf would sit within this existing economy, adding to it and benefiting from it. It would give local residents and businesses a reason to stay in the area.
The design response
Working with Suburban Futures and Urban Economics, MODE developed a concept to reuse Oxley Wharf as a riverfront dining and events destination, with improvements across the surrounding park.
The proposal includes a restaurant and divisible, professionally equipped function spaces. These would host corporate events during the week and weddings and social events on weekends. The commercial spaces are planned together with improvements to the wider park:
New public open space with landscaping, public toilets and barbecue areas
Car parking repositioned to improve access
A possible new location for the Rocks Community Garden, closer to the venue
The wharf's industrial character retained and interpreted
The community garden idea would depend on feedback from its members. Moving the garden closer to the venue could let gardeners supply fresh produce to the kitchen while still growing for themselves. It would also show visitors where their food is grown, in the same place they eat it.
A model for delivery
The proposal suggests a hybrid funding model, with the commercial spaces paying for the public improvements around them. The land would stay in public ownership and be leased long-term to a private operator. The proposal recommends testing market interest first through an Expression of Interest. Media coverage has compared the model to the approach taken at Howard Smith Wharves.
Designing for heritage and flood
The proposal treats the site's constraints as starting points. Its heritage significance means conservation requirements would shape the design, interpretation, access and construction methods.
The site is in a flood zone, as are large parts of the CBD, South Brisbane and West End. The concept is for a commercial venue, not housing. Its flood-resilient planning and materials, such as concrete, steel and glass, would make reinstatement after a flood event manageable. Parking, servicing, noise and approvals would all need detailed assessment.
Broader value
Oxley Wharf shows that suburban Brisbane has the kind of riverfront opportunities the inner city has long pursued. The concept supports wider priorities, including suburban renewal, night-time economy growth, western corridor activation, preserving industrial heritage, and cultural investment ahead of the Olympics.
The concept reflects MODE's CONNECTED By Design philosophy. Architecture, urban design and landscape architecture work together with heritage, public amenity and commercial strategy, so each part of the proposal supports the others.
Next steps
The proposal sets out three next steps:
Test community opinion.
Evaluate the engineering of the wharf structure.
Call for Expressions of Interest to develop the site on a long-term lease.
Brisbane City Council has confirmed it will consider the proposal.
Oxley Wharf is a concept proposal and remains subject to consultation, technical investigation and approvals.