
Redcliffe Hospital Car Park | Redcliffe, QLD
This development is part of a larger master planned expansion of the hospital.
Client: Metro North Hospital & Health Services, Woollam Constructions
Location: Redcliffe, QLD
MODE Expertise: Architecture
Project Leader: Morgan Corkill
Completion Date: 2020
Redcliffe Hospital Car Park | Redcliffe, QLD
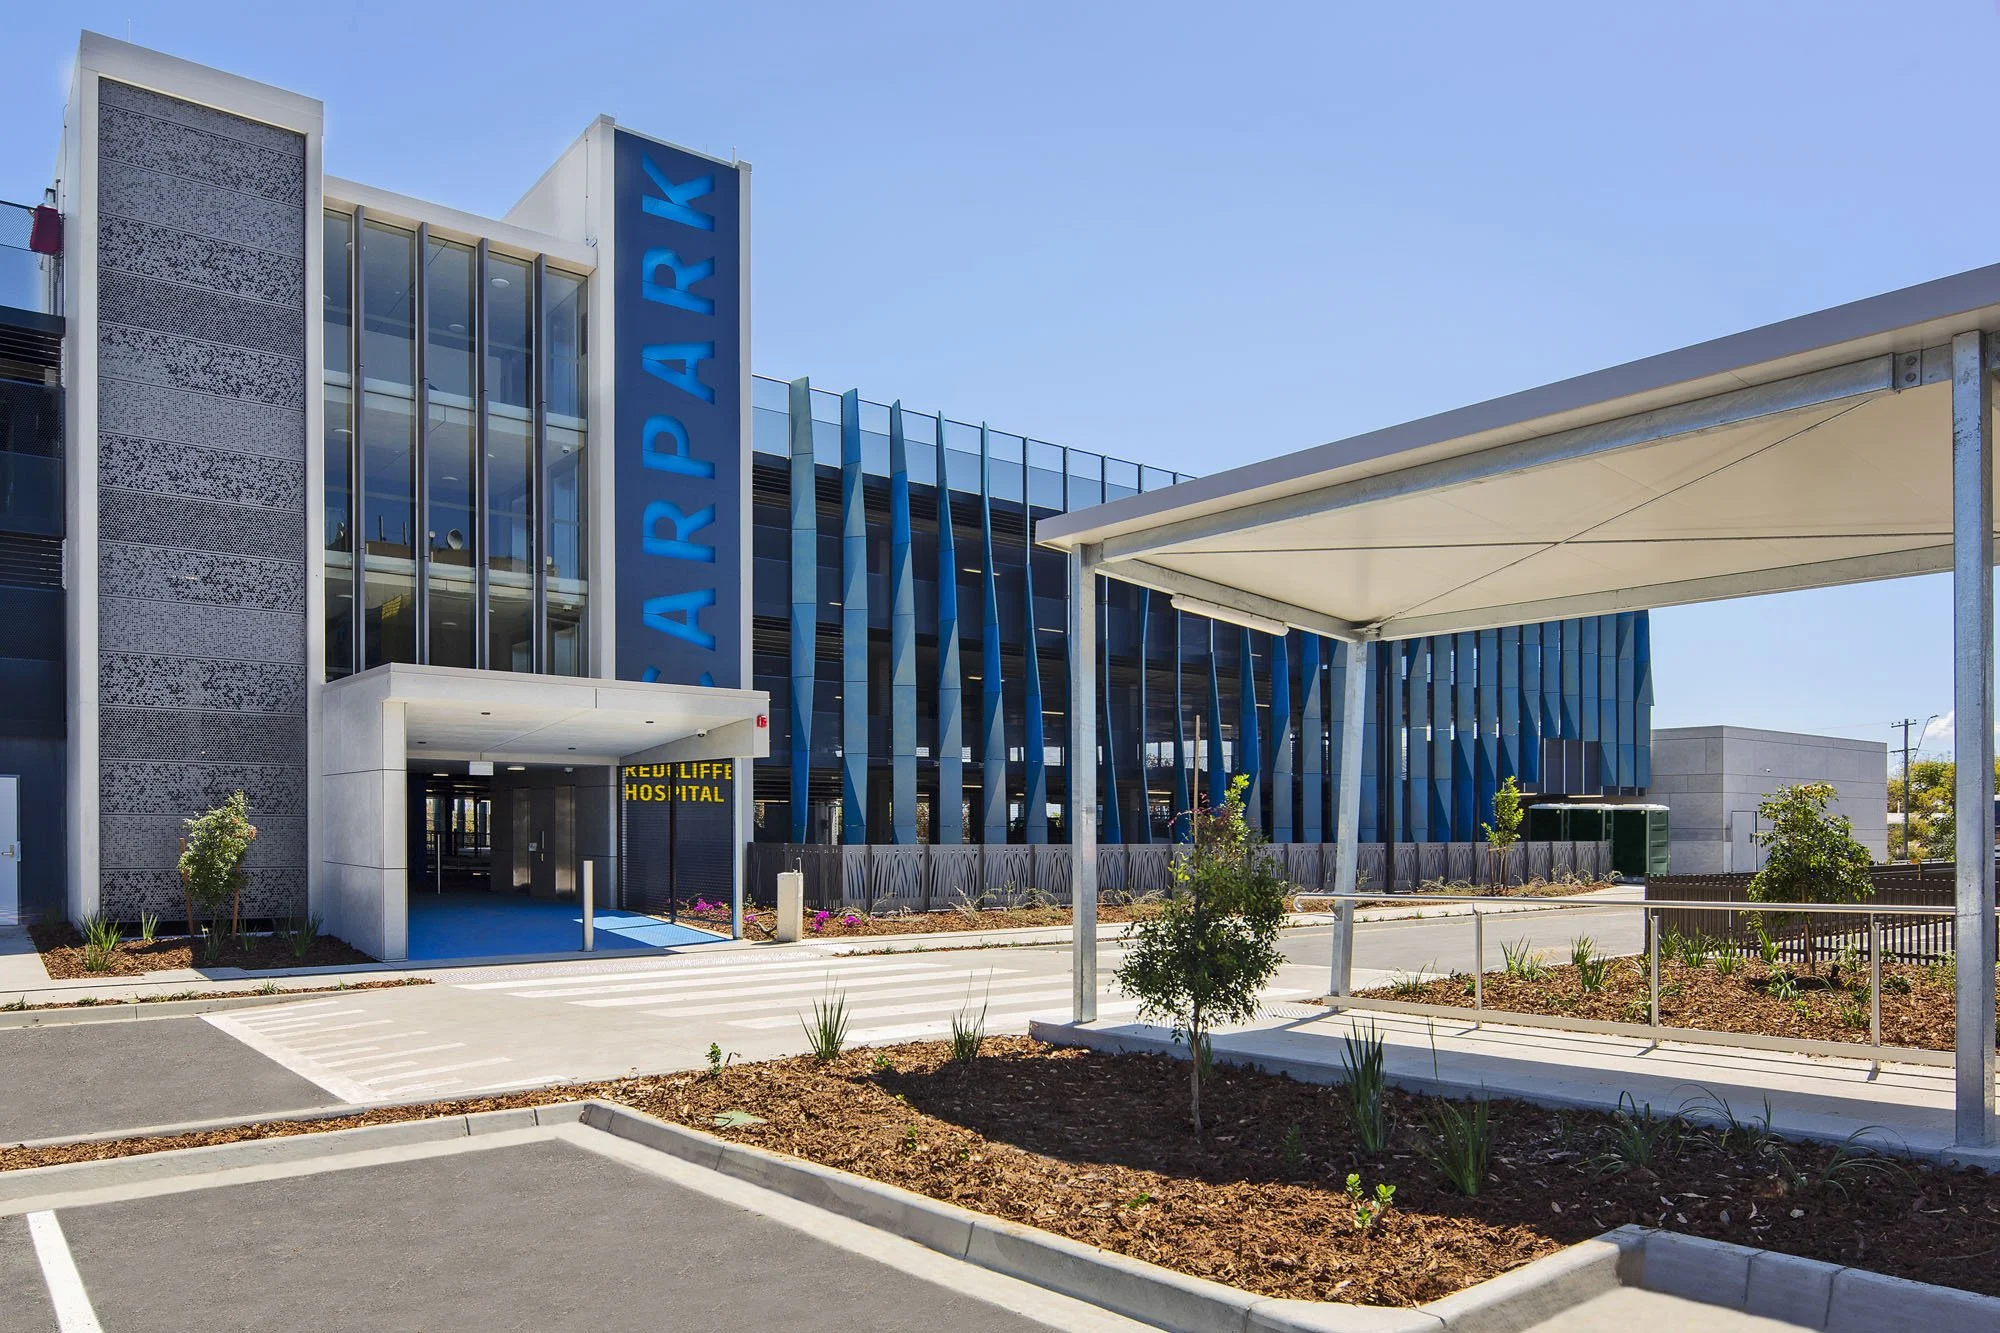
Redcliffe Hospital car park, is a new multi-story car park for Redcliffe Hospital, 4 storeys, approximately 650 spaces, with a future expansion requirement to 7 stories.
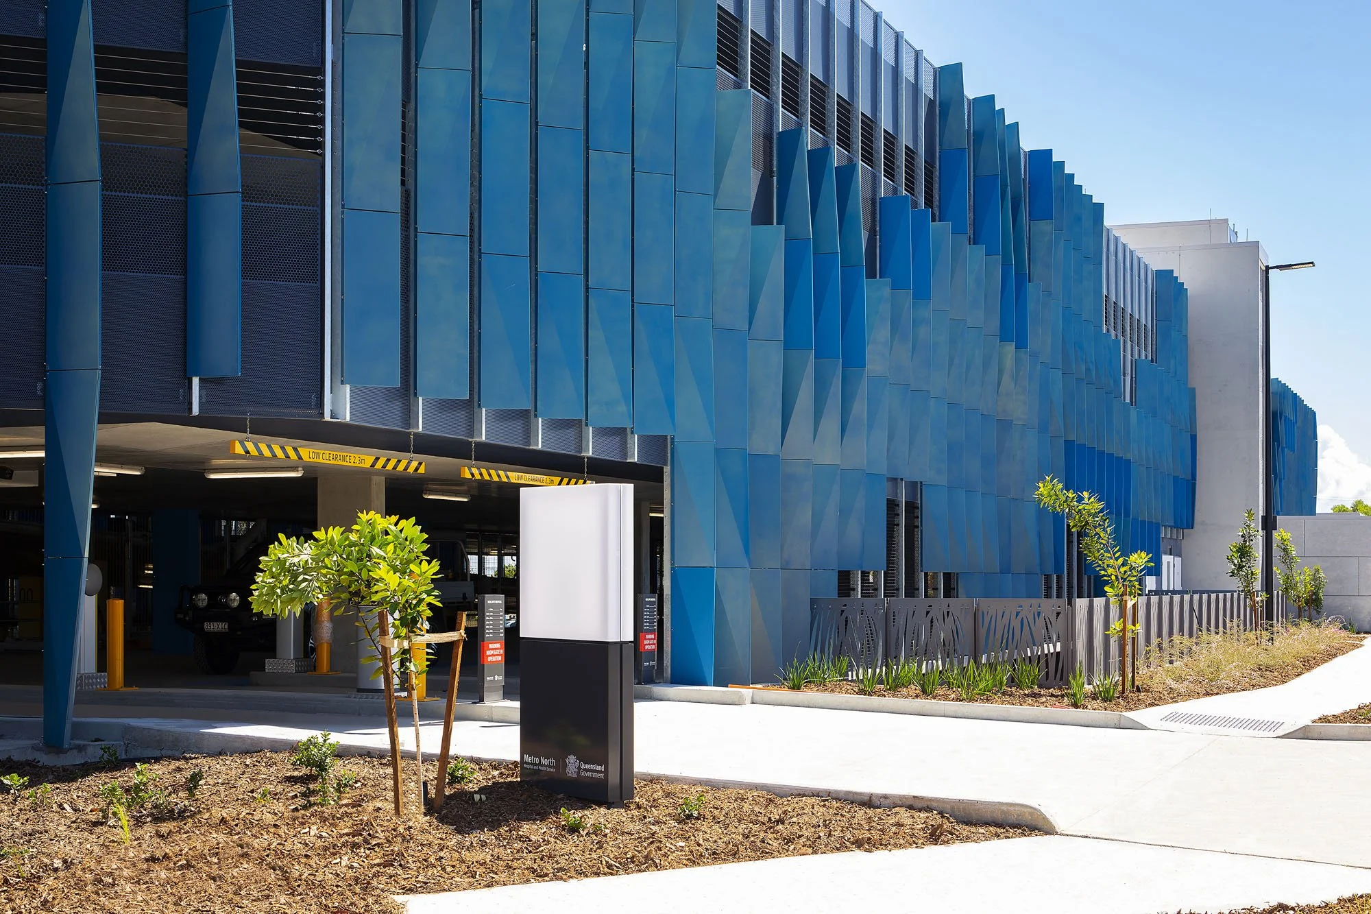
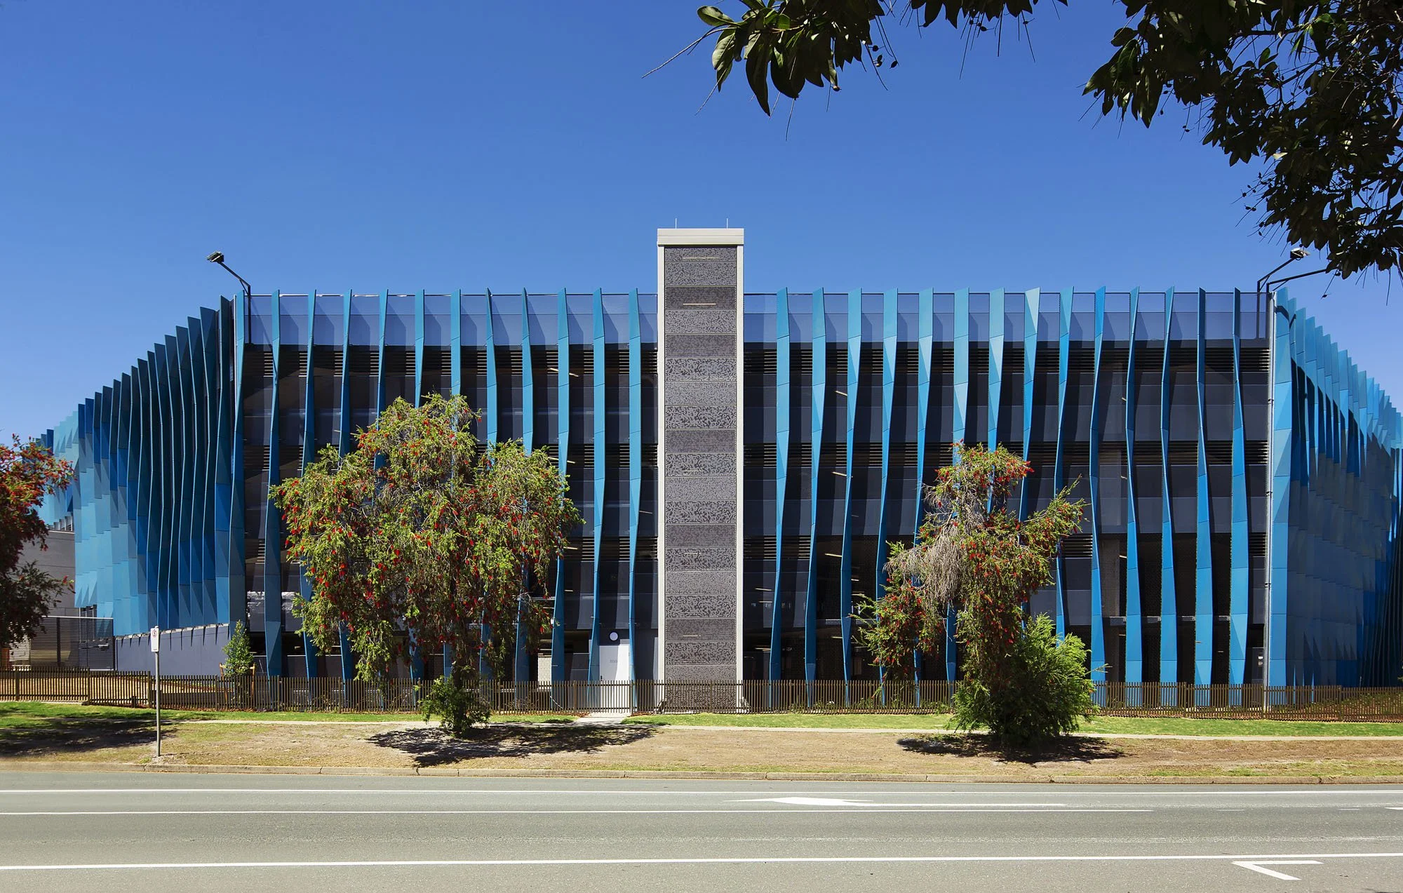
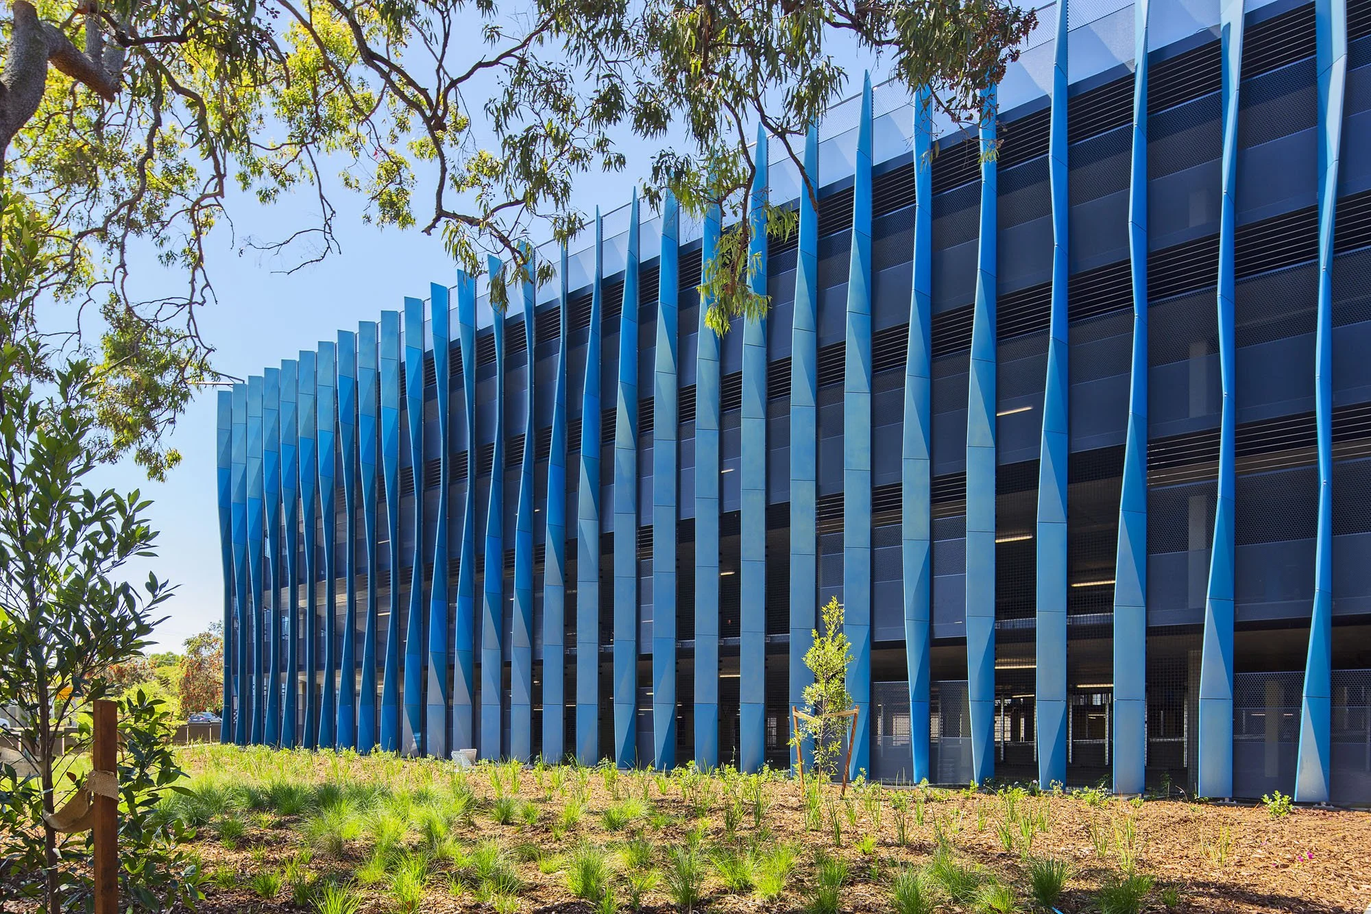
The façade design is multi layered, the foundation of the façade design is a perforated aluminium screen that grades from more solid at the base, to assist with headlight mitigation, through 2 levels of perforation, giving the building an undulating appearance and a sense of enclosure while maintaining the 50% openness requirement for a naturally ventilated car park.
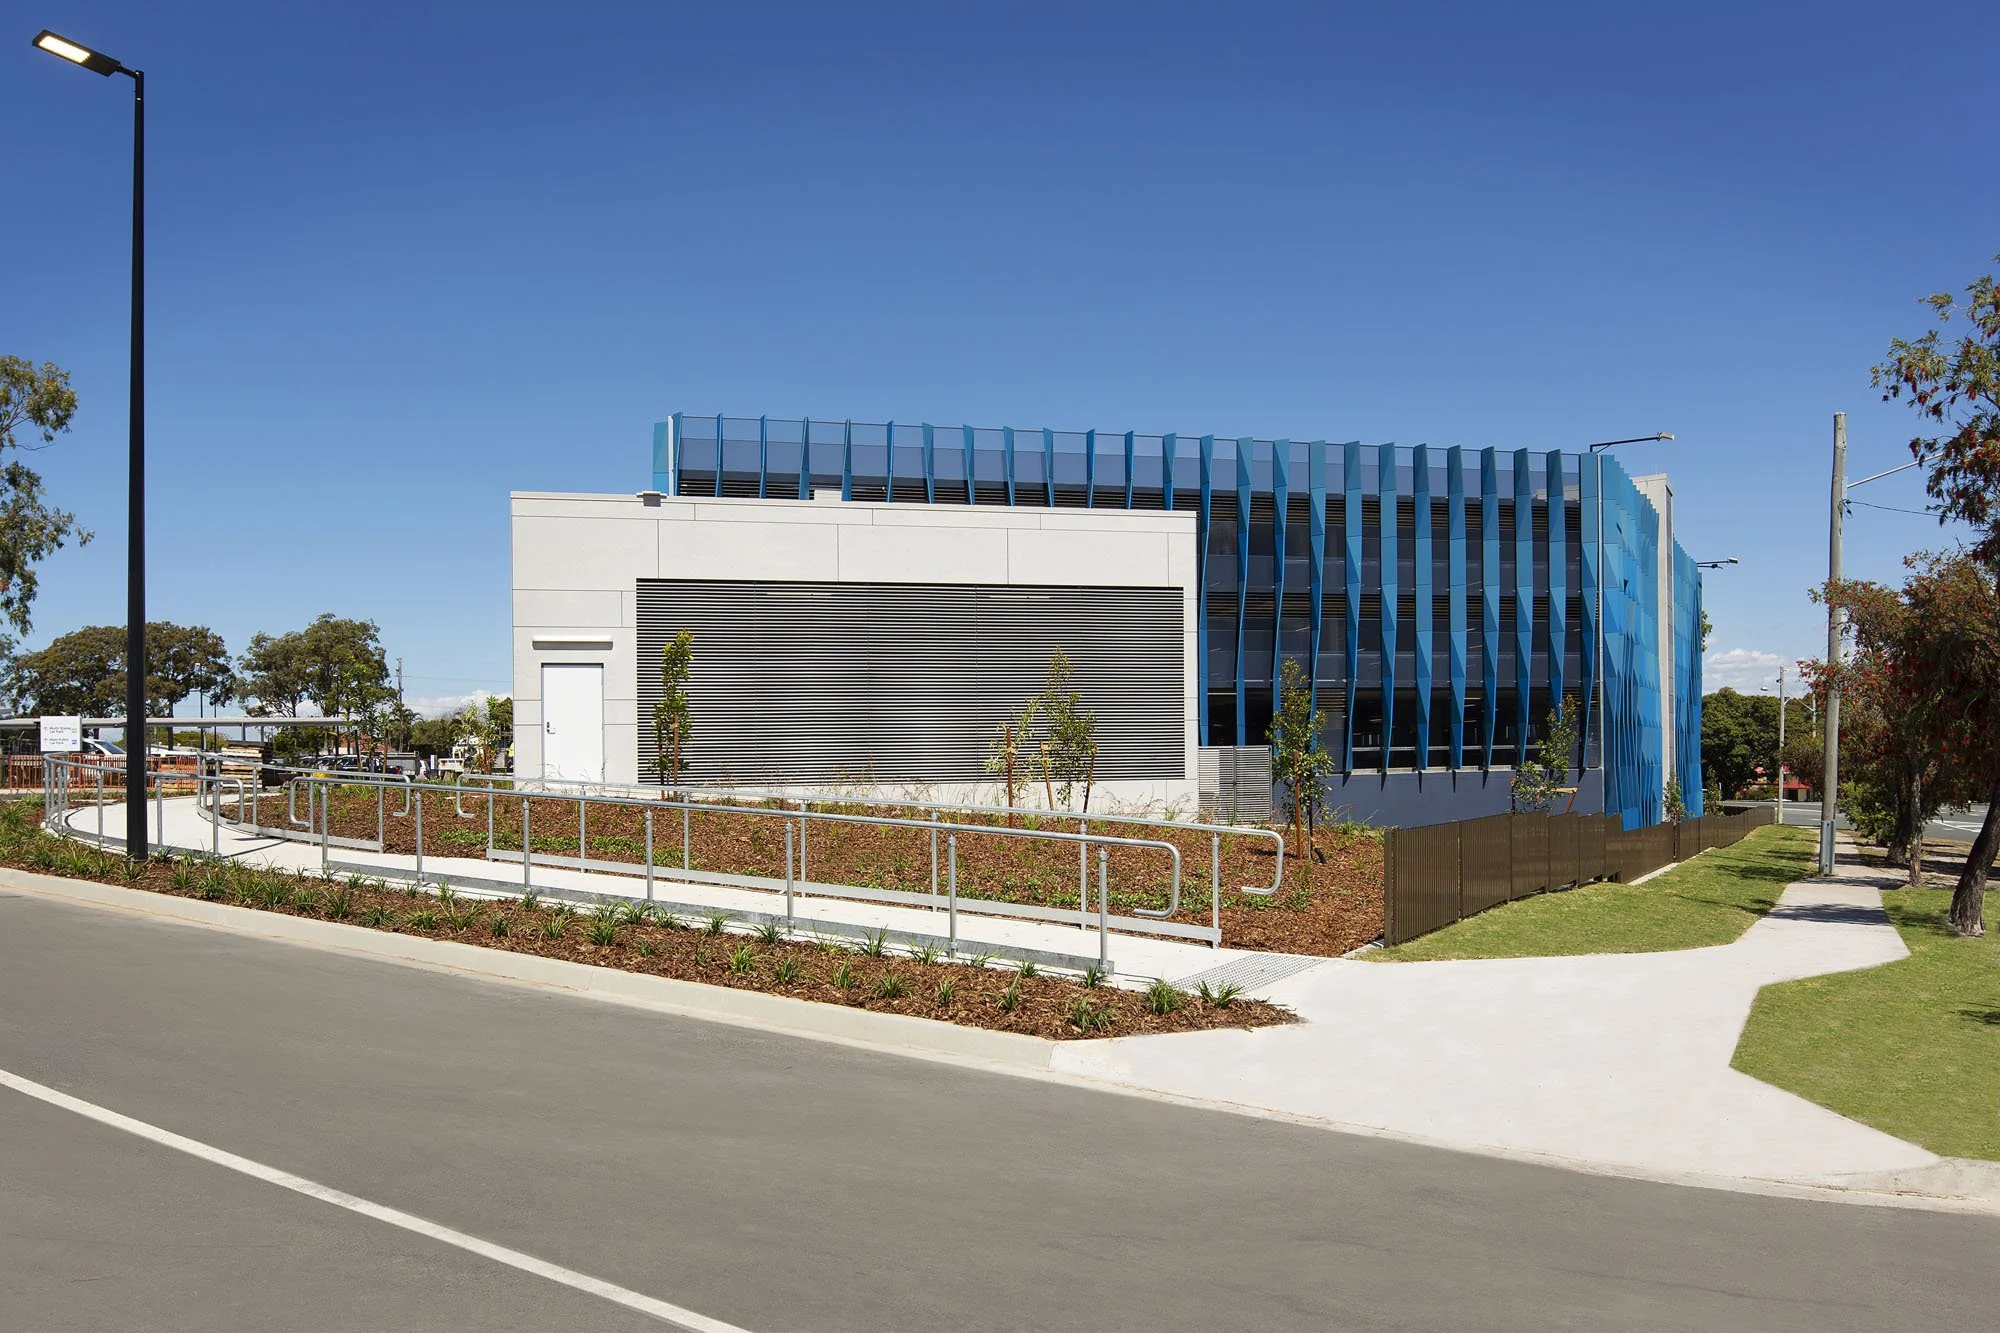
The primary façade element leverages Redcliffe’s beachside location, with multi tone blue fins that wave and flows like the ocean, creating a dynamic façade. The third layer, has purpose designed mesh for plants to grow up, figuratively and visually tying the building to the ground, and visually connecting the façade design to the idea of kelp beds, with the water plant growing up through the blue water.
The solid parts to the building are sedate, grey concrete or concrete look panels, these elements are designed to recede and ensure the fins are the star of the building.
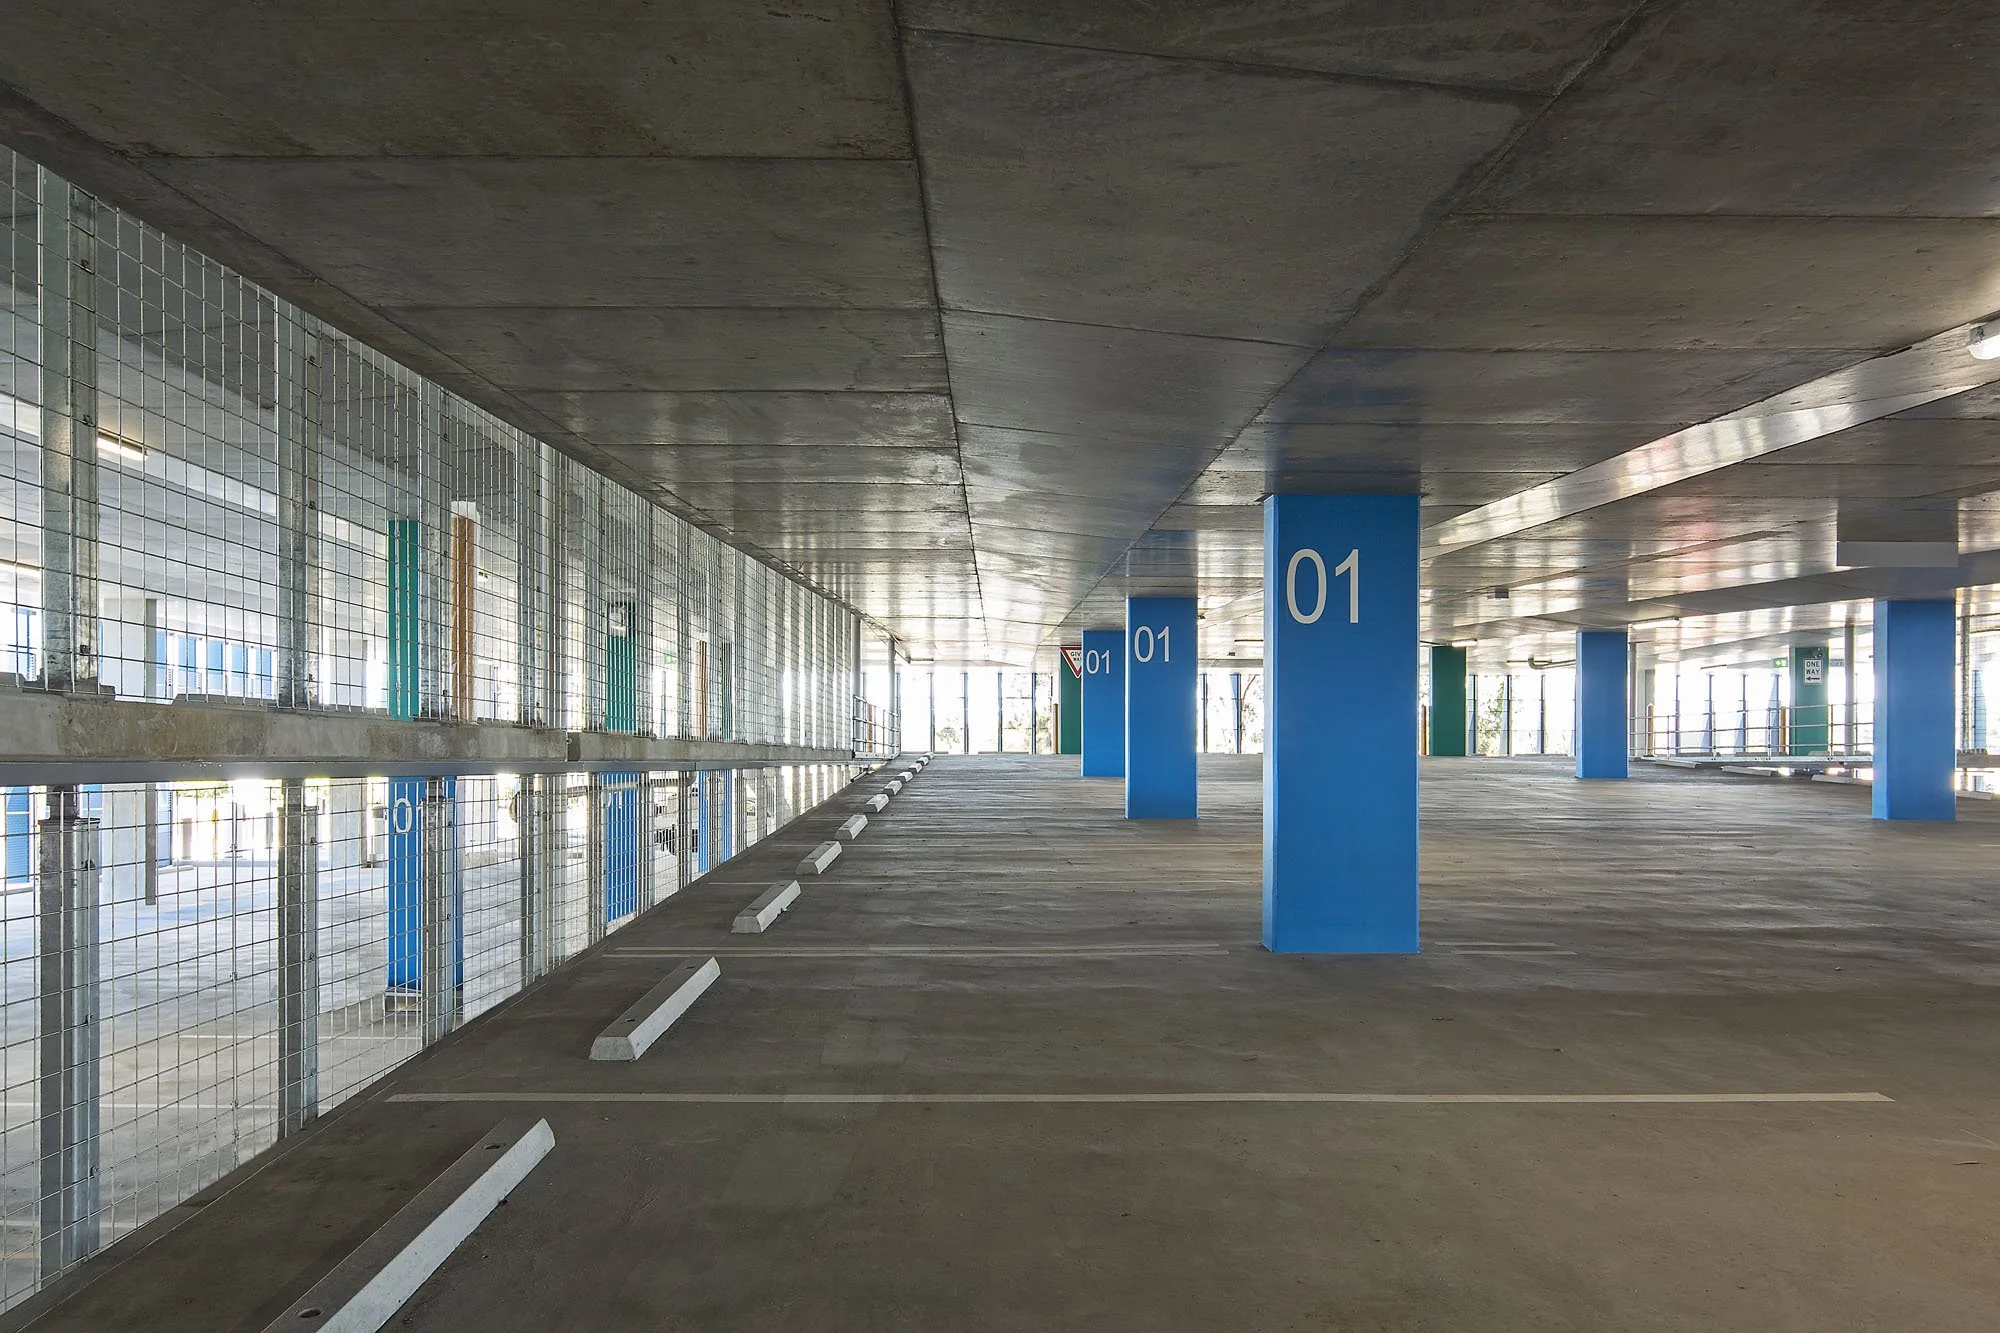
The car park layout as a highly efficient plan, with clear circulation, and movement patterns, designed to the hospital’s requirements. The design, given the Hospitals requirements, gets the largest number of parking spaces for the building size.