
Logan Hospital Car Park | Meadowbrook, QLD
The design, given the hospitals requirements, achieves the maximum possible number of parking spaces for the building size.
Client: Woollam Constructions, Metro South Health
Location: Meadowbrook, QLD
MODE Expertise: Architecture, Landscape Architecture, Graphic Design
Logan Hospital Car Park | Meadowbrook, QLD


The new Logan Hospital Car Park is part and of a larger master planned expansion of the hospital, and is eight storeys with approximately 1650 spaces.
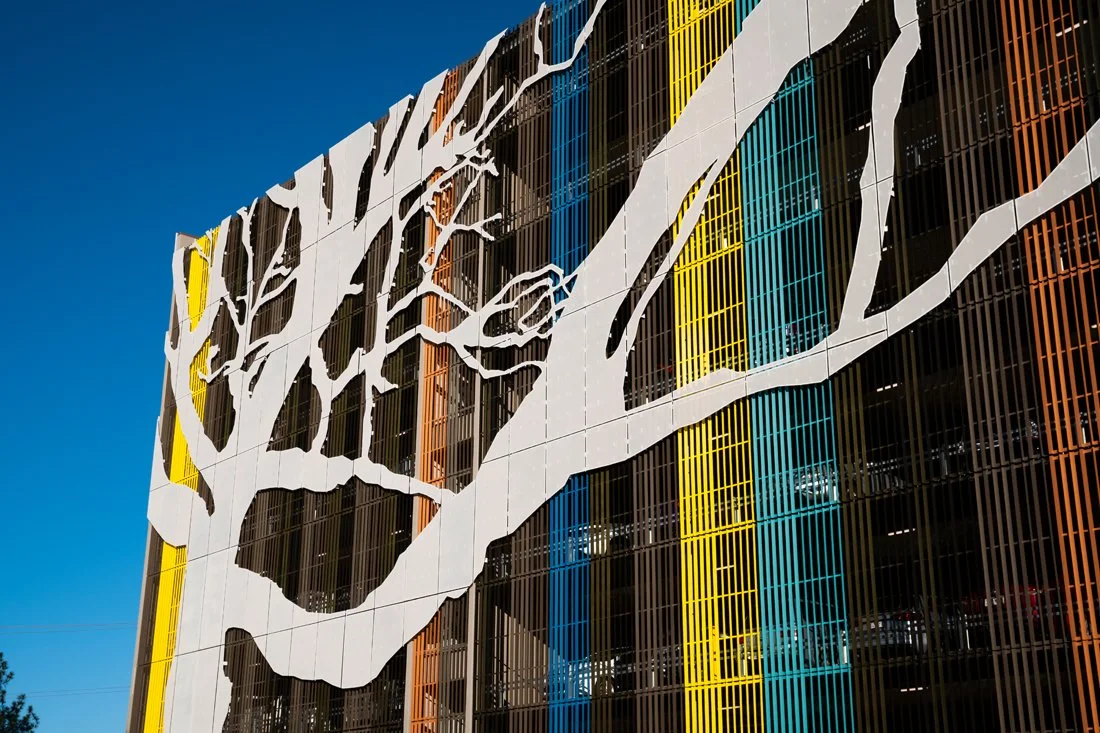



The façade design is multi layered taking inspiration from the local multicultural community, the natural colours and textures of the local area while maintaining the 50% openness requirement for a naturally ventilated car park.
The lower levels have greenery connecting the building to the earth and grounding the design to the site.
The solid parts to the building are contrasting background to the feature fins. These elements are designed to recede and frame the facade ensuring the texture is the star of the building.

The car park layout as a highly efficient plan, with clear circulation, and movement patterns, designed to the hospital’s requirements.
The design, given the hospitals requirements, achieves the maximum possible number of parking spaces for the building size.