
Tweed Valley Hospital Car Park | Tweed Heads, NSW
The structure has been designed with future expansion in mind, allowing for an additional two levels to be delivered as demand increases.
Client: ADCO Constructions
Location: Tweed Heads, NSW
MODE Expertise: Architecture, Graphic Design
Completion Date: 2024
Tweed Valley Hospital Car Park | Tweed Heads, NSW
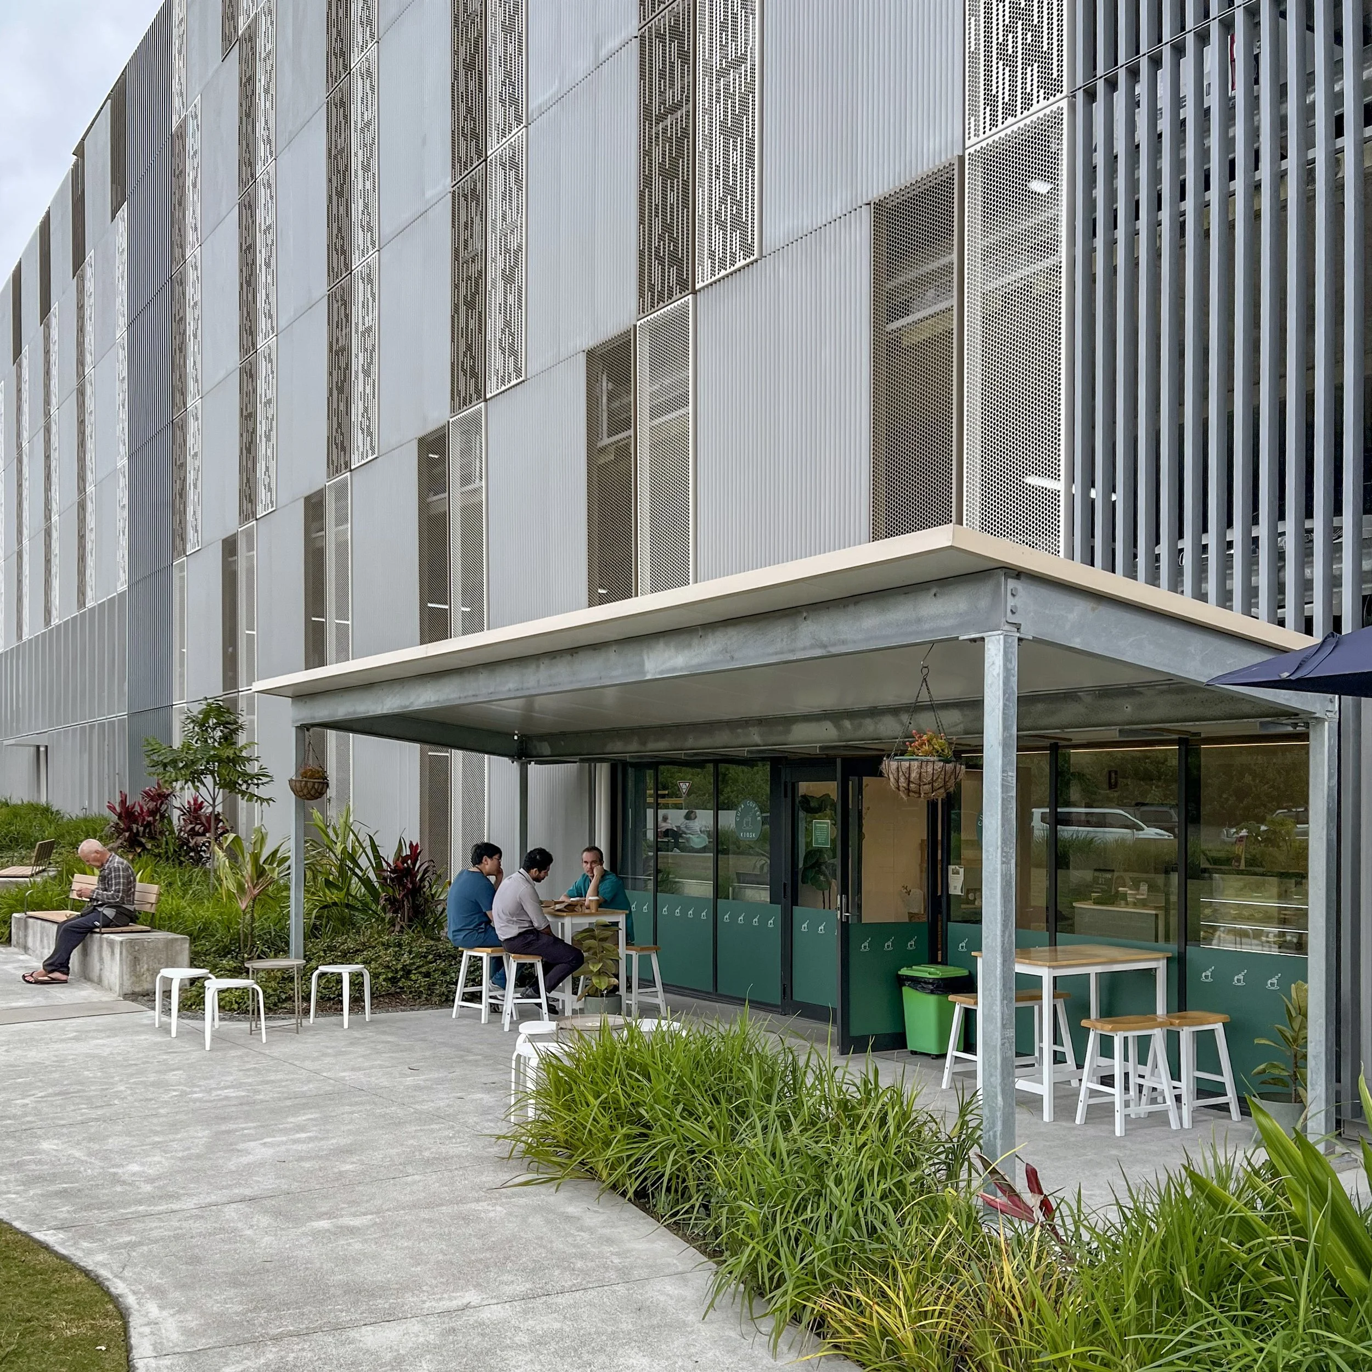
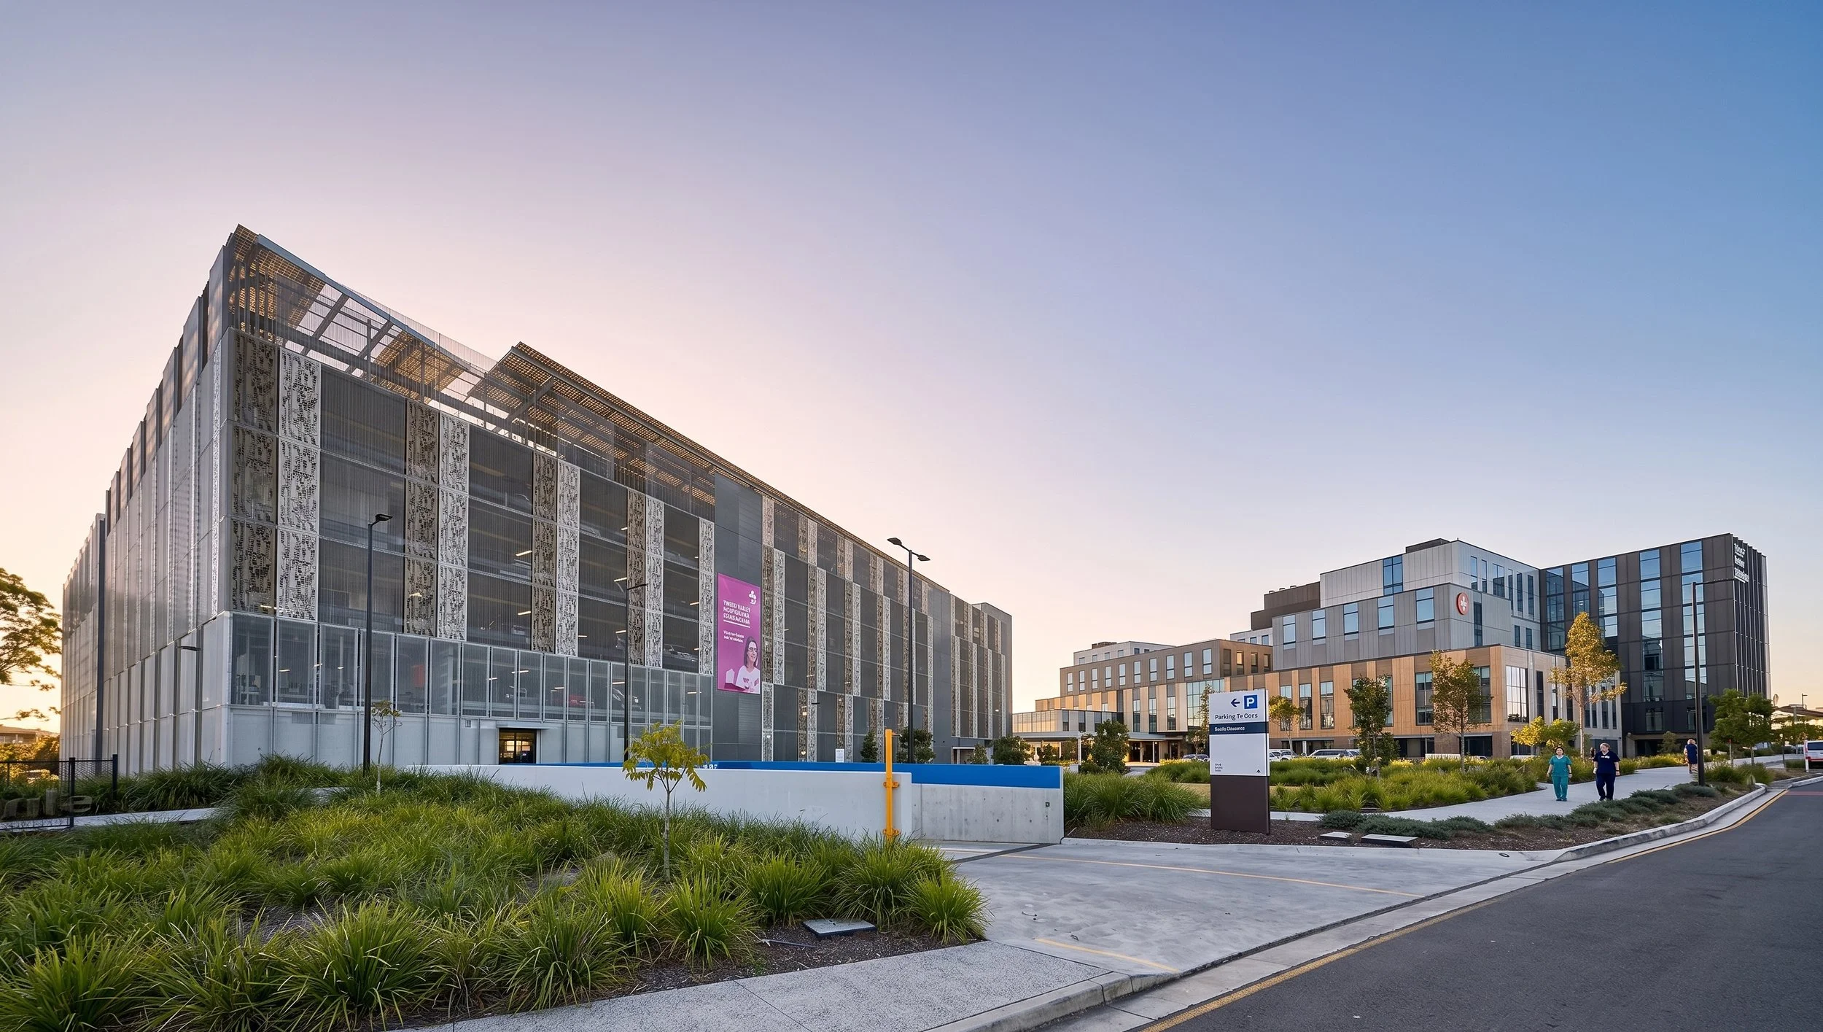
The Multi-Deck Car Park provides parking for staff, the public and hospital fleet vehicles serving the Tweed Valley Hospital.
The facility comprises two basement levels, mechanically ventilated to support enclosed conditions, and six upper levels of open-deck parking designed for natural ventilation. In addition to parking provision, the development accommodates end-of-trip facilities and staff amenities, an operations office, a future tenancy space, and ancillary plant and services areas.
The structure has been designed with future expansion in mind, allowing for an additional two levels to be delivered as demand increases.
Delivered in collaboration with ADCO Constructions, the initial scope includes eight levels in total, comprising Basement Levels B2 and B1, Ground Floor, and Levels 1 through 5.
The result is a flexible, staged infrastructure solution that supports the ongoing growth of the Tweed Valley Hospital precinct while maintaining operational efficiency and adaptability for future needs.