
MODE is able to leverage upon its in-house specialist Interior Design and Landscape Architecture teams to deliver a facility with exceptional external and internal spaces which will cater for current needs and future growth.
Client: City of Wodonga
Location: Wodonga, VIC
MODE Expertise: Architecture, Landscape Architecture, Interior Design
Birallee Park Hockey Pavilion | Wodonga, VIC
MODE was awarded the contract for the design and documentation of the new hockey pavilion and changeroom pavilion upgrade to include BMX club headquarters located at Birallee Park, Wodonga.
This was delivered across two stages: the Hockey Pavilion and then the Changerooms Pavilion. MODE worked collaboratively with Council, project stakeholders and Club representatives to deliver the facility, which is robust and fit for purpose, and foster a strong community.
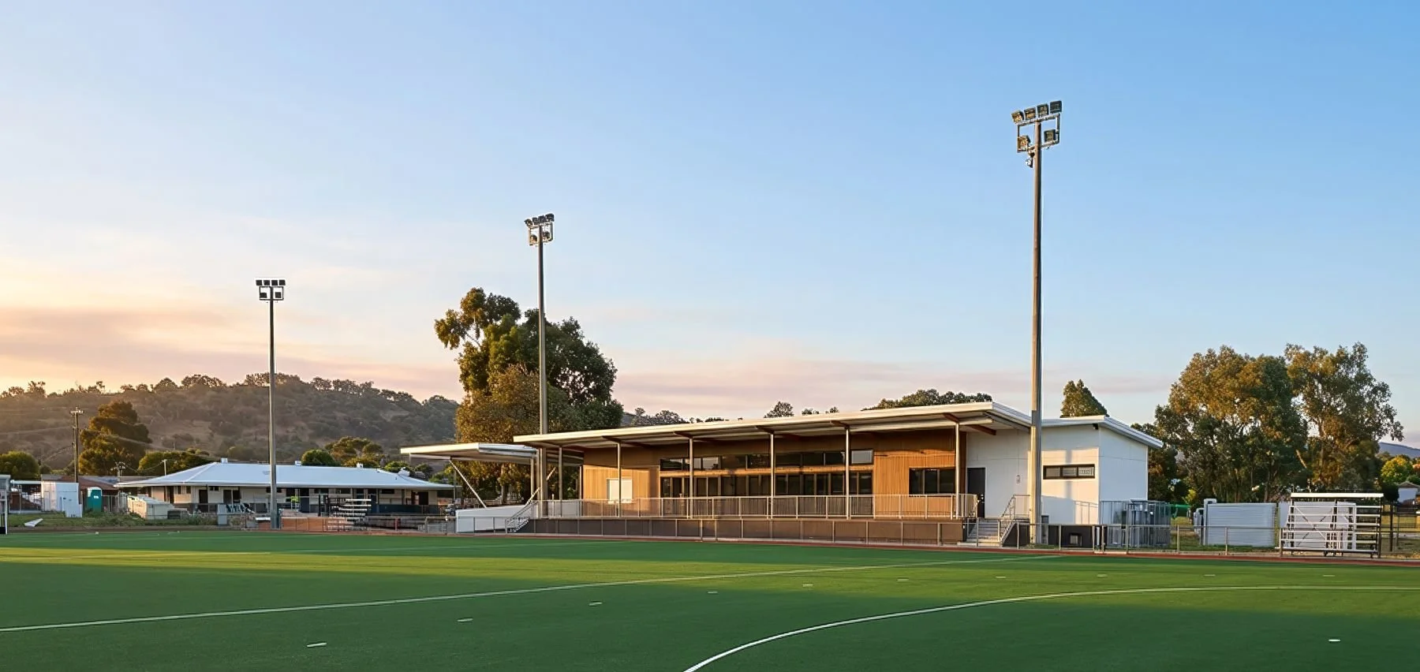
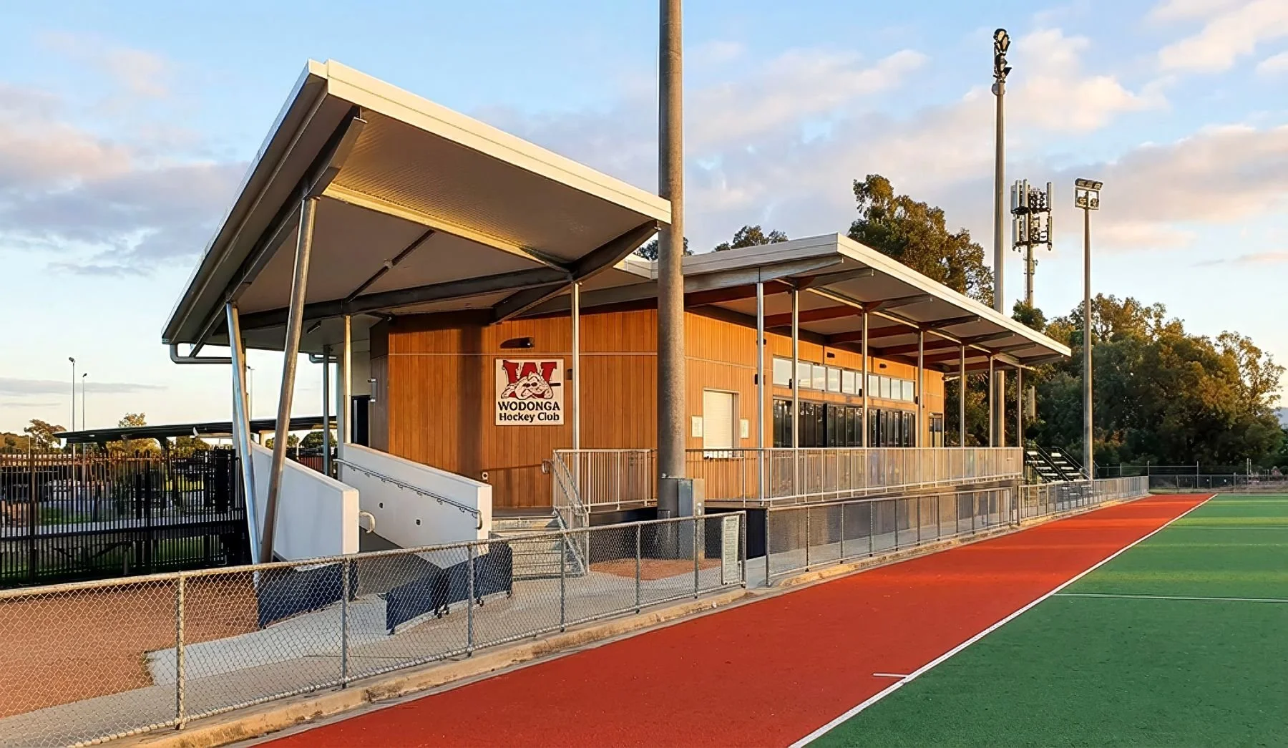
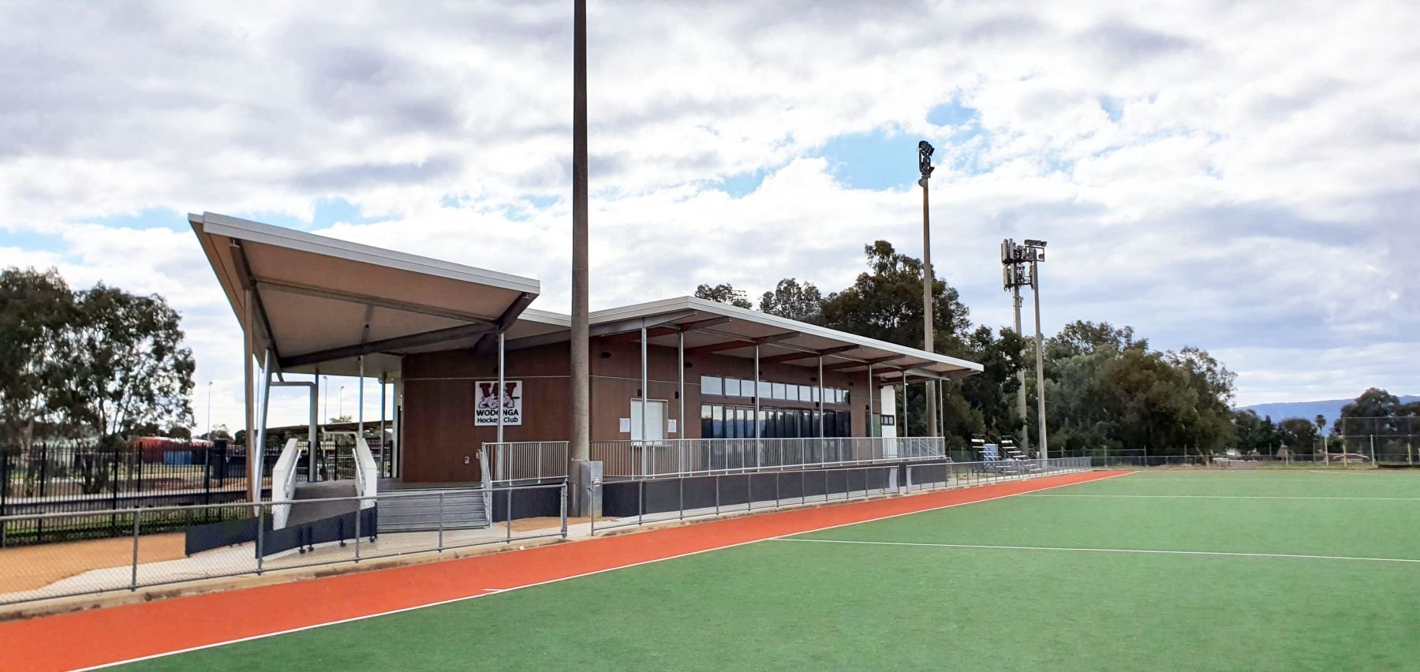
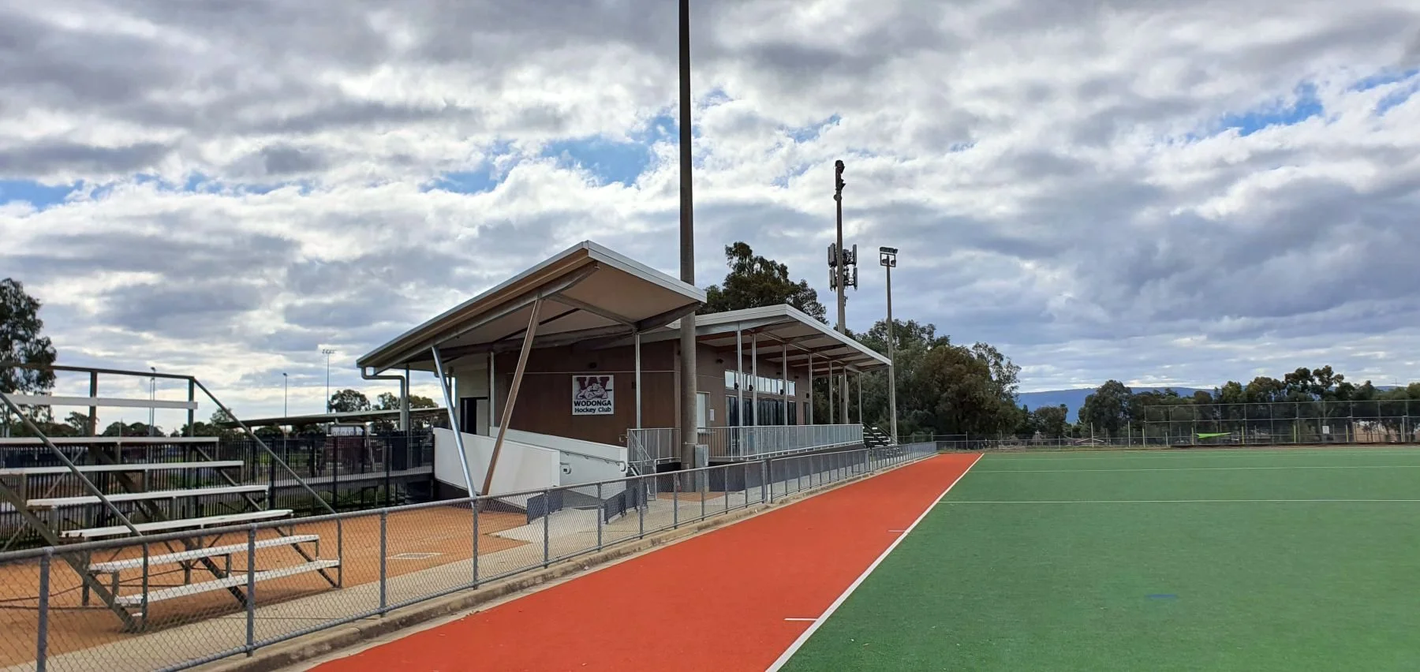
The new hockey pavilion is located between the existing hockey playing field and adjacent BMX track. A large function area, kiosk, public amenities, umpire, meeting and change rooms, with associated storage is to be provided for the Wodonga Hockey Club and wider community.
The existing pavilion has been stripped down to the structure and upgraded to include a new BMX canteen, umpire rooms, a first aid room and change rooms that are female friendly and accessible. These pavilions include several sustainability features: PC solar system, rainwater tanks, double glazed windows & doors with thermally broken frames, water efficient fixtures and base building repurpose rather than demolish and new build.
One of the Wodonga Hockey Club members who is in wheelchair was keen to be able to use the new facility, so we worked closely with the club member to ensure all areas have been accommodated for accessibility. These design approaches are to encourage more women and people with disabilities to participate in activities at the site.
The new and upgraded pavilions will complement the existing football and cricket facilities at Birallee Park.