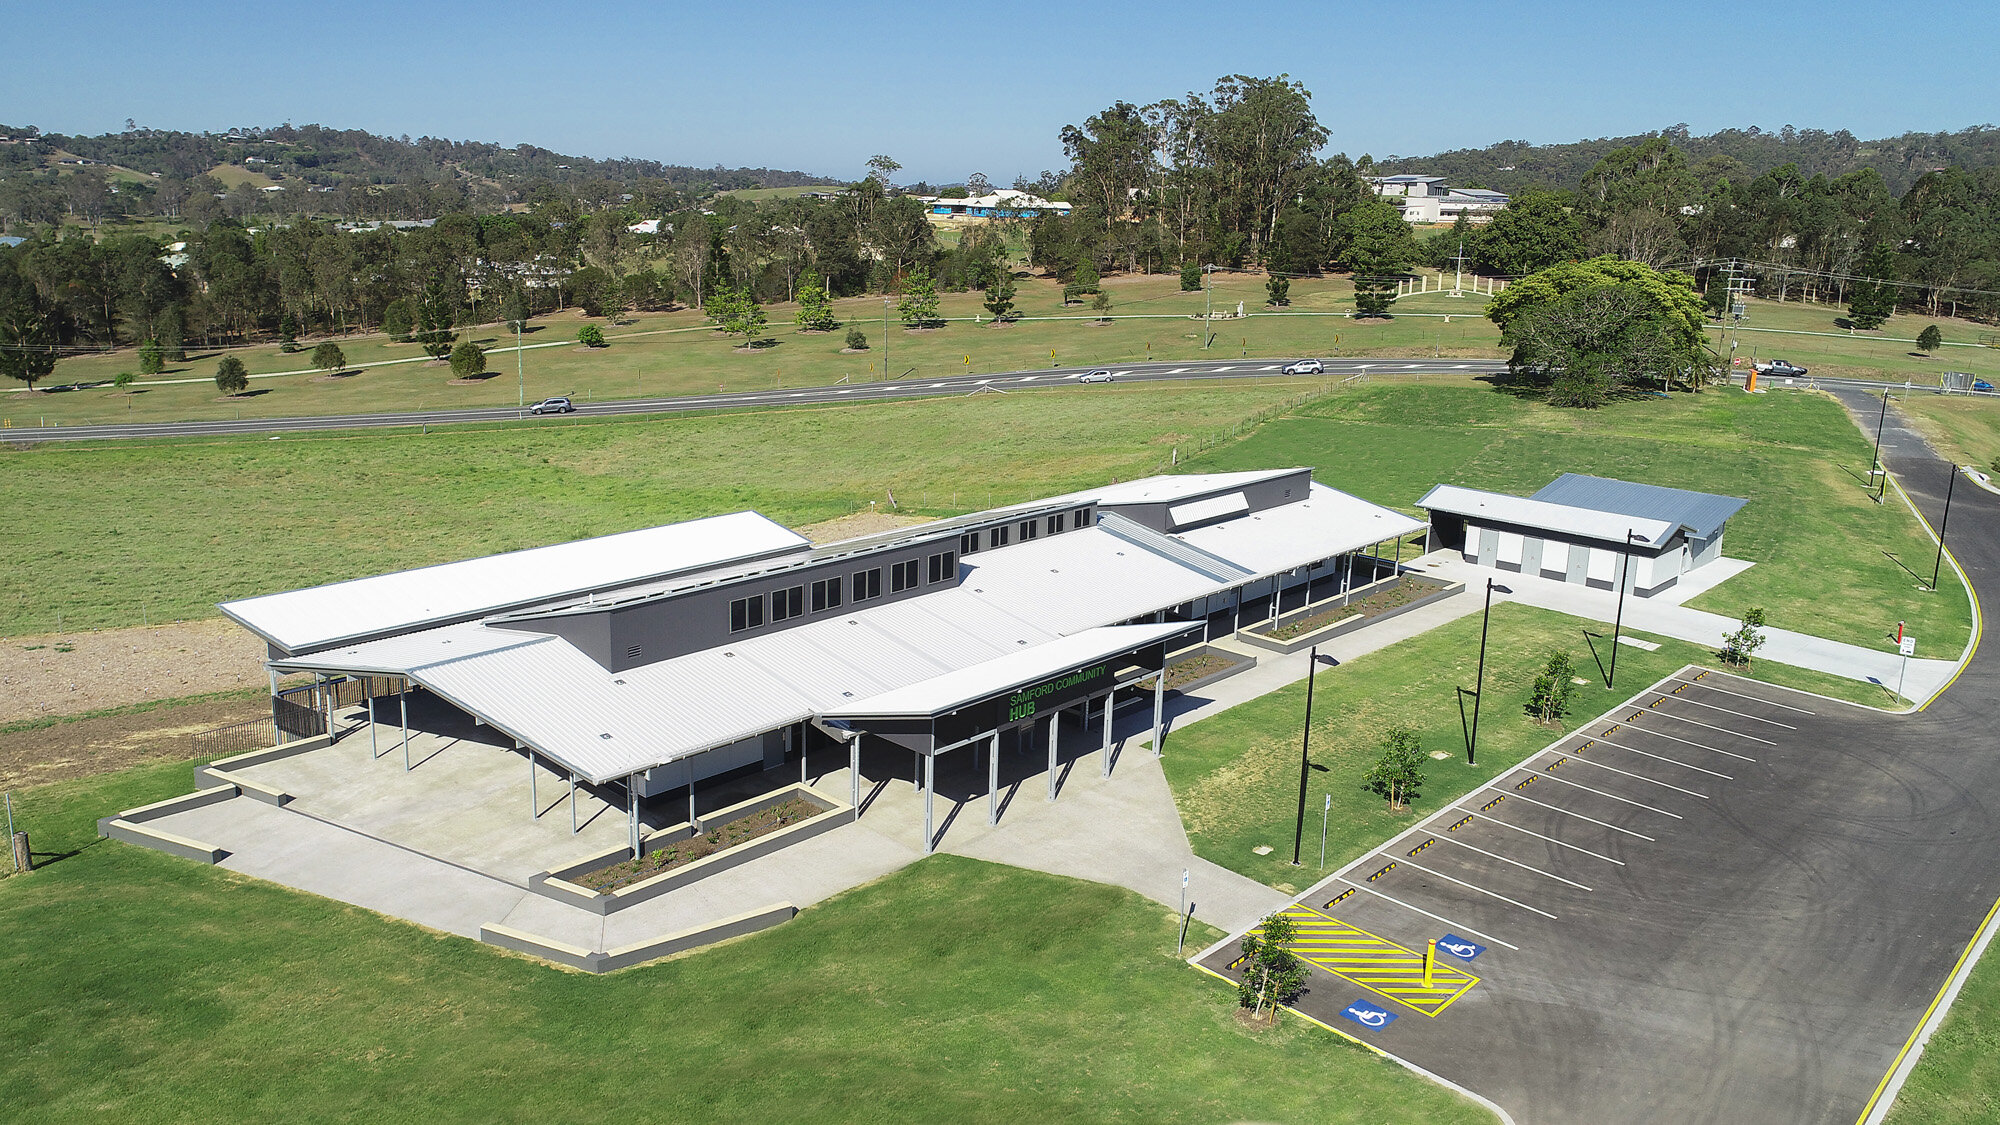

The building is envisioned to be the first of a series of community buildings flanking a ‘high street’ to the village master planned by Moreton Bay Regional Council.
Client: Moreton Bay Regional Council
Location: Samford, QLD
MODE Expertise: Architecture, Interior Design
Samford Community Hub | Samford, QLD
The Samford Community Hub is the heart of a new $4.45M precinct jointly funded between the Australian Government and Moreton Bay Regional Council.
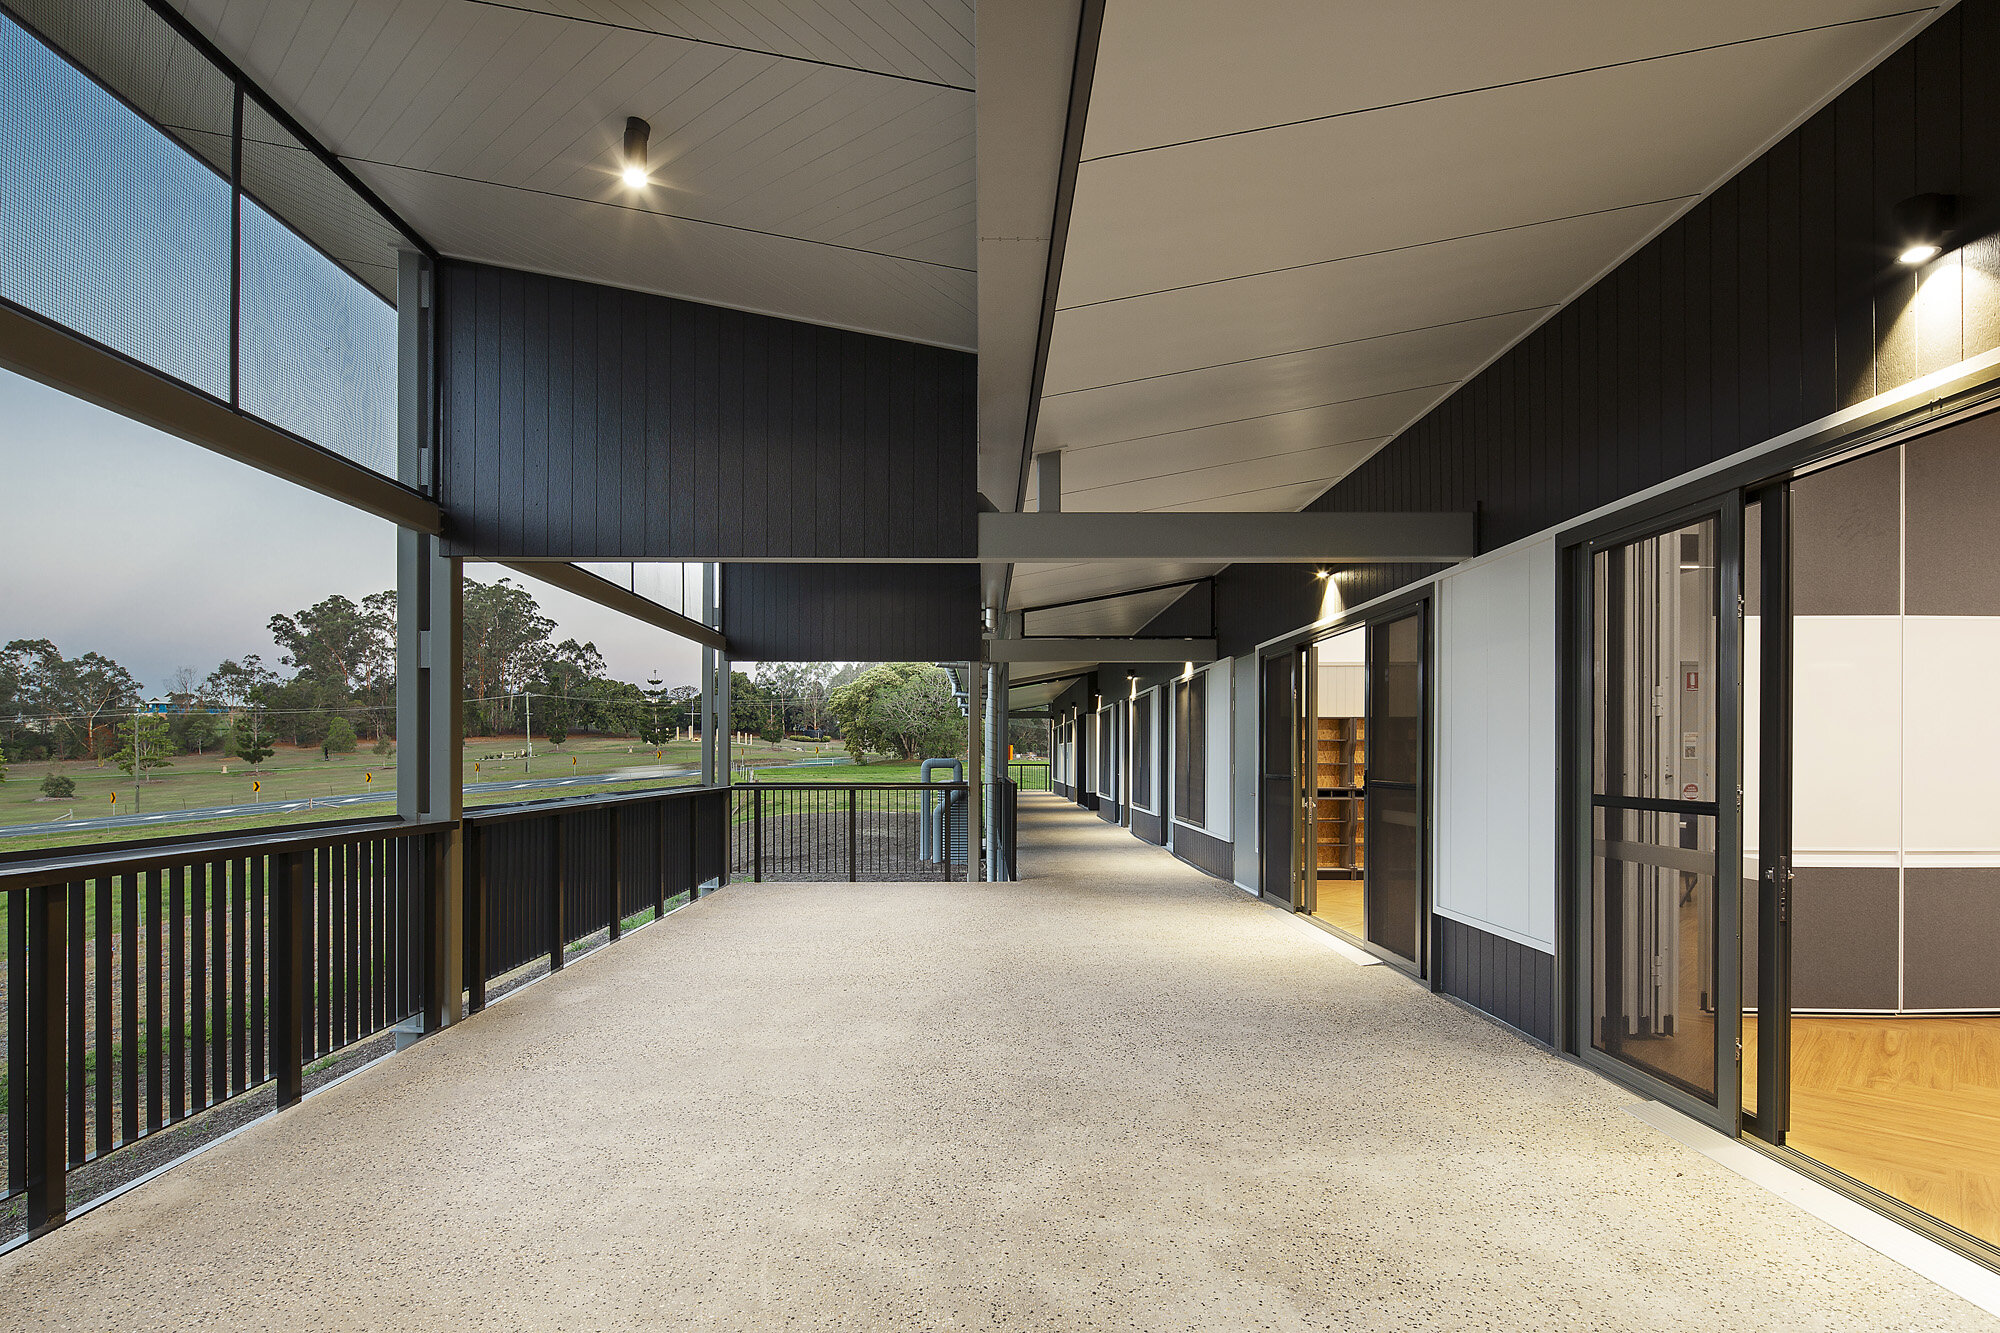
The Samford Community Hub features an open plan building with series of offices branching off the central corridor surrounded by wide verandas that draws in breezes as well as long vistas to nearby hills and valleys of its incredible site. The building length is oriented north and south features oversized louvres windows for daylight, views and ventilation.
The majority of the roof is tilted towards the North to maximise areas for solar panels. The building has 35kW solar panels installed and is envisioned to be energy positive most of the year. Other ESD features include rainwater harvesting for irrigation and toilet flushing, on-site sewage treatment system and building materials selected based on high recycling content.
The balustrades are side mounted and topped with a folded metal bench creating a casual space for interaction while enjoying the vistas from the verandahs. The garden beds walls are widened and topped with rounded edge pavers for seating. These garden beds flank the almost full length of the southern facade creating long sheltered pockets for mingling. The garden beds initially designed with low maintenance shrubs will be taken over by the community group for food gardening.
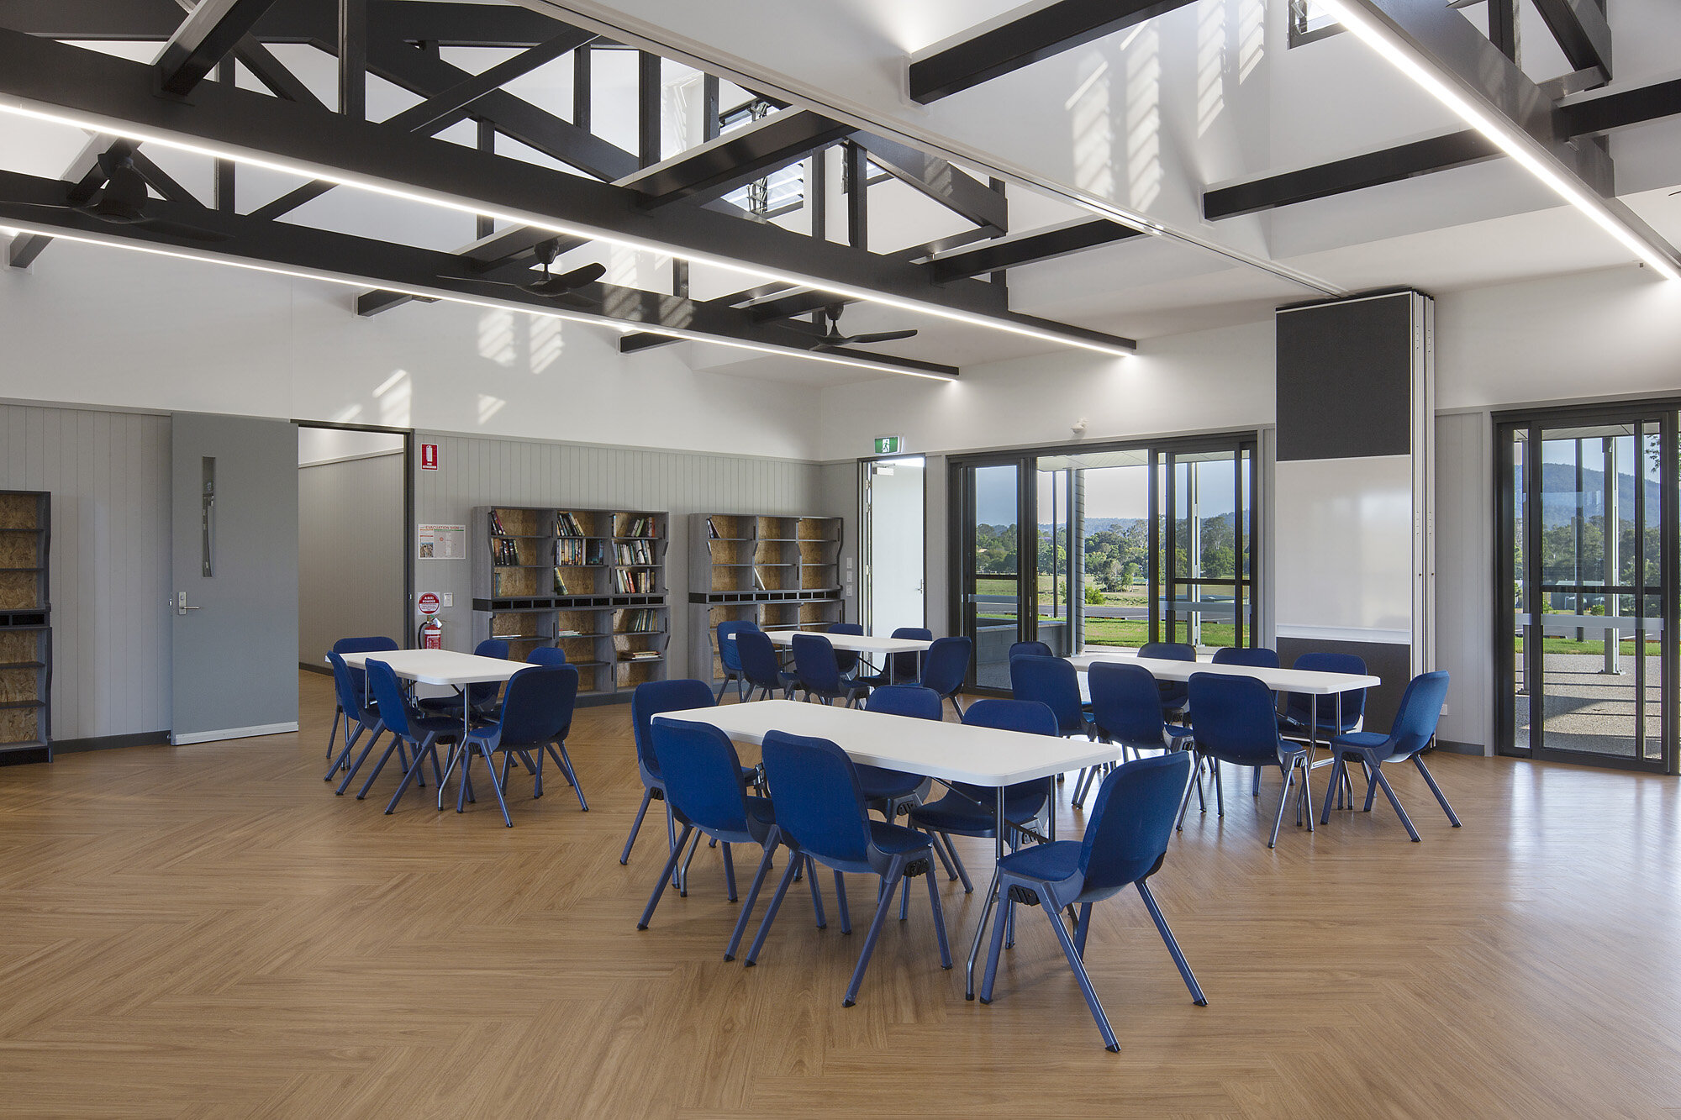
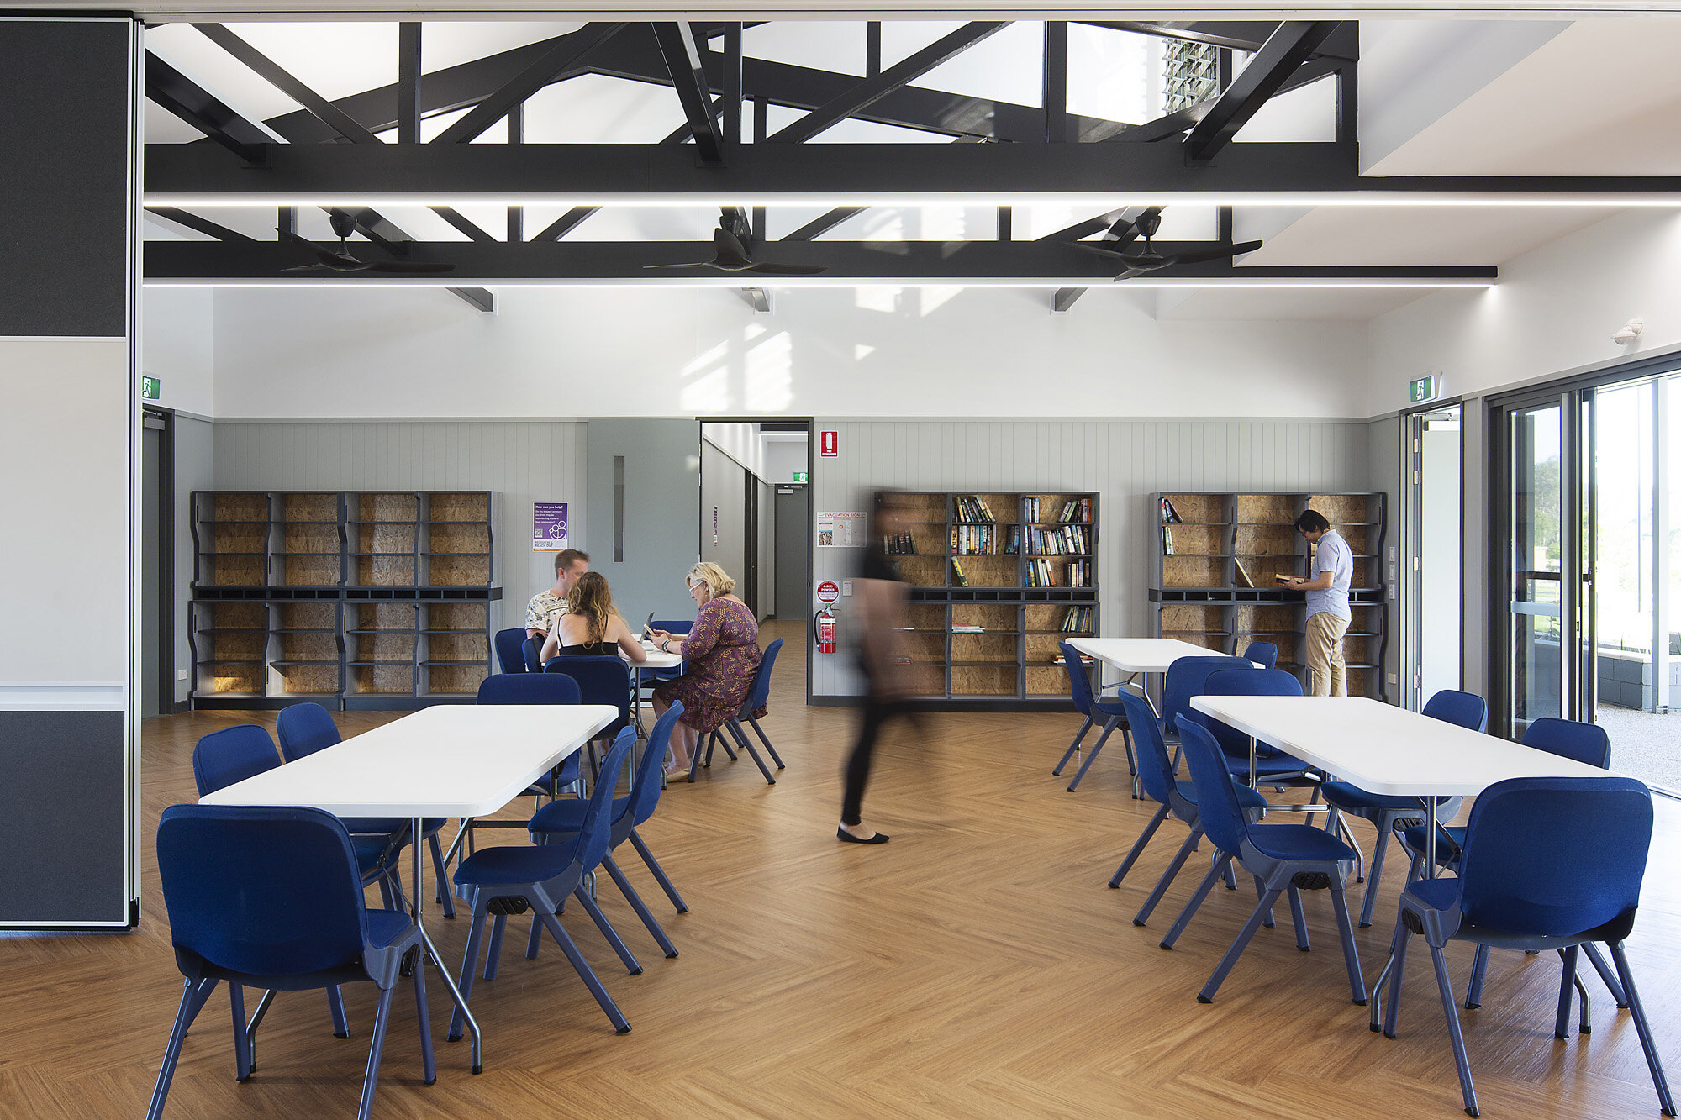
The interior of the conference room is lit up with up and down strip lights integrated with the truss structure. This offers a variety of lighting conditions to suit different community functions.